Skip main navigation
Closed
  • $553,000

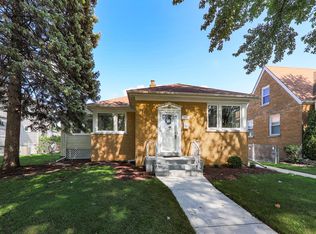
    3649 Raymond Ave, Brookfield, IL 60513

    3beds
    1,340sqft
    Single Family Residence
    Built in 1942
    5,227.2 Square Feet Lot
    $591,800 Zestimate®
    $413/sqft
    $2,791 Estimated rent

    Home value

    $591,800

    $527,000 - $663,000

    $2,791/mo

    Zestimate® history
    Loading
    Loading...

    Owner options

    List your home for rent

    $2,791/mo

    Rent Zestimate®

    Find your next renter with Zillow Rental Manager. Plus, with online applications, you can quickly screen prospective tenants – for free.

    Learn more

    $2,791/mo

    Rent Zestimate®

    Refinance and save

    $3,890/mo

    Est. payment

    Refinancing to a lower rate could help reduce your monthly payments and save thousands over the life of the loan.

    See today's rates

    $3,890/mo

    Est. payment

    Explore your selling options

    Work with a Zillow partner agent

    Leverage their expertise and Zillow's premium Showcase listings to get your home seen by more buyers.

    Get started

    List with your own agent

    Get your home in front of millions of buyers by listing it on Zillow.

    Learn how to do it

    Sell it yourself

    Take full control of how buyers see your home on Zillow by listing For Sale by Owner (FSBO).

    List your home

    What's special

    Gas log fireplaceFinished basementStylish half bathGenerous bedroomsDetached two-car garageWaterfall-edge peninsulaPrivate fully fenced backyard
    MULTIPLE OFFERS RECEIVED - BEST AND HIGHEST DUE BY 8PM ON MONDAY 2/17. Experience the perfect blend of classic charm and modern updates in this beautifully remodeled corner-lot home. The inviting entryway leads into a sunlit living room with refinished hardwood floors and an arched doorway that enhances its timeless appeal. The fully renovated chef's kitchen features quartz countertops, shaker cabinetry, a large farmhouse sink, stainless steel appliances, and a waterfall-edge peninsula, offering both style and functionality. Adjacent to the kitchen, a cozy dinette space provides the perfect spot for casual dining. The spacious back family room is anchored by a gas log fireplace and offers seamless access to the back deck, creating an ideal space for relaxing or entertaining. A stylish half bath completes the main level. Upstairs, three generous bedrooms and a beautifully updated full bath with Euro shower provide comfortable living quarters. The finished basement offers additional living space with a rec room, another full bath, and a convenient laundry area. Outside, the private, fully fenced backyard features a patio, perfect for outdoor gatherings. The detached two-car garage includes an EV charging station for added convenience. Recent updates include a new furnace, AC, and water heater in 2022, along with new appliances in 2019. Located just a short walk from two Metra stations, this home offers easy access to express trains for a quick and convenient commute. With shopping, dining, parks, and schools nearby, this home is a must-see. A preferred lender offers a reduced interest rate for this listing. Schedule your showing today.

    Zillow last checked:

    Listing updated:

    Listing courtesy of:

    Melissa Kingsbury 224-699-5002,

    Redfin Corporation

    Bought with:

    Tim Carroll

    Andersen Realty Group

    Source: MRED as distributed by MLS GRID,MLS#: 12283448MLS Logo

    Facts & features

    Interior

    Bedrooms & bathrooms
    • Bedrooms: 3
    • Bathrooms: 3
    • Full bathrooms: 2
    • 1/2 bathrooms: 1
    Primary bedroom
    • Features: Flooring (Hardwood), Bathroom (Full)
    • Level: Second
    • Area: 168 Square Feet
    • Dimensions: 14X12
    Bedroom 2
    • Features: Flooring (Hardwood)
    • Level: Second
    • Area: 90 Square Feet
    • Dimensions: 10X9
    Bedroom 3
    • Features: Flooring (Hardwood)
    • Level: Second
    • Area: 112 Square Feet
    • Dimensions: 14X8
    Dining room
    • Features: Flooring (Hardwood)
    • Level: Main
    • Dimensions: COMBO
    Family room
    • Features: Flooring (Hardwood)
    • Level: Main
    • Area: 240 Square Feet
    • Dimensions: 16X15
    Kitchen
    • Features: Kitchen (Eating Area-Table Space, Island, Pantry-Walk-in, Updated Kitchen), Flooring (Hardwood)
    • Level: Main
    • Area: 220 Square Feet
    • Dimensions: 22X10
    Laundry
    • Features: Flooring (Other)
    • Level: Basement
    • Area: 150 Square Feet
    • Dimensions: 15X10
    Living room
    • Features: Flooring (Hardwood)
    • Level: Main
    • Area: 264 Square Feet
    • Dimensions: 22X12
    Recreation room
    • Features: Flooring (Ceramic Tile)
    • Level: Basement
    • Area: 286 Square Feet
    • Dimensions: 22X13
    Heating
    • Natural Gas
    Cooling
    • Central Air
    Appliances
    • Included: Range, Microwave, Dishwasher, Refrigerator, Washer, Dryer, Disposal, Range Hood, Water Purifier Owned
    • Laundry: Electric Dryer Hookup, In Unit, Sink
    Features
    • Flooring: Hardwood
    • Windows: Screens
    • Basement: Partially Finished,Partial
    • Attic: Unfinished
    • Number of fireplaces: 1
    • Fireplace features: Gas Log, Living Room
    Interior area
    • Total structure area: 1,814
    • Total interior livable area: 1,340 sqft
    • Finished area below ground: 474

    Property

    Parking
    • Total spaces: 2
    • Parking features: Concrete, On Site, Garage Owned, Detached, Garage
    • Garage spaces: 2
    Accessibility
    • Accessibility features: No Disability Access
    Features
    • Stories: 2
    • Patio & porch: Deck, Patio, Porch
    Lot
    • Size: 5,227 sqft
    • Features: Corner Lot
    Details
    • Parcel number: 15343130270000
    • Special conditions: None
    • Other equipment: Radon Mitigation System

    Construction

    Type & style
    • Home type: SingleFamily
    • Property subtype: Single Family Residence
    Materials
    • Brick, Cedar
    • Roof: Asphalt
    Condition
    • New construction: No
    • Year built: 1942
    • Major remodel year: 2019

    Utilities & green energy

    • Electric: Circuit Breakers, Fuses, 200+ Amp Service
    • Sewer: Public Sewer
    • Water: Public

    Community & neighborhood

    Security
    • Security features: Carbon Monoxide Detector(s)
    Community
    • Community features: Curbs, Sidewalks, Street Lights, Street Paved
    Location
    • Region: Brookfield

    HOA & financial

    HOA
    • Services included: None

    Other

    Other facts
    • Listing terms: Conventional
    • Ownership: Fee Simple

    Price history

    DateEventPrice
    3/31/2025Sold$553,000+0.6%$413/sqft
    Source: MRED as distributed by MLS GRID #12283448 Report a problem
    3/27/2025Pending sale$549,900$410/sqft
    Source: MRED as distributed by MLS GRID #12283448 Report a problem
    2/18/2025Contingent$549,900$410/sqft
    Source: MRED as distributed by MLS GRID #12283448 Report a problem
    2/13/2025Listed for sale$549,900+77.4%$410/sqft
    Source: MRED as distributed by MLS GRID #12283448 Report a problem
    6/7/2017Sold$310,000+5.4%$231/sqft
    Source: MRED as distributed by MLS GRID #09593933 Report a problem
    4/19/2017Pending sale$294,000$219/sqft
    Source: Coldwell Banker Residential Brokerage - La Grange #09593933 Report a problem
    4/13/2017Listed for sale$294,000+23.3%$219/sqft
    Source: Coldwell Banker Residential #09593933 Report a problem
    9/27/2013Sold$238,500-2.6%$178/sqft
    Source: Public Record Report a problem
    8/17/2013Listed for sale$244,900$183/sqft
    Source: RE/MAX Properties #08422453 Report a problem

    Public tax history

    YearProperty taxesTax assessment
    2024-- $28,001 +0%
    2023$8,814 -6.5%$27,999 +7.5%
    2022$9,427 +2.7%$26,045
    2021$9,182 +1.6%$26,045
    2020$9,034 +10.3%$26,045 +7.6%
    2019$8,191 -10.6%$24,199
    2018$9,163 +26.1%$24,199
    2017$7,269 +23.6%$24,199 +32.2%
    2016$5,883 -25.4%$18,302 -17%
    2015$7,885 +1.5%$22,038
    2014$7,771 +26.8%$22,038 +3.8%
    2013$6,129 +0.6%$21,238
    2012$6,094 +2.1%$21,238
    2011$5,971 +5.9%$21,238 -11.1%
    2010$5,638 +8.6%$23,880
    2009$5,191 +5.9%$23,880 -5%
    2008$4,899 +11.2%$25,137 +15%
    2007$4,407 +4.4%$21,851
    2006$4,222 +16.9%$21,851
    2005$3,611 -1.3%$21,851 +19.2%
    2004$3,660 +4.3%$18,331
    2003$3,510 +4.9%$18,331
    2002$3,345 +24.9%$18,331 +28.1%
    2001$2,677 +3.2%$14,314
    2000$2,595 $14,314
    1999$2,595 $14,314

    Find assessor info on the county website

    Neighborhood: 60513

    Nearby schools

    GreatSchools rating
    Schools provided by the listing agent
    • Elementary: Brook Park Elementary School
    • Middle: S E Gross Middle School
    • High: Riverside Brookfield Twp Senior
    • District: 95

    Source: MRED as distributed by MLS GRID. This data may not be complete. We recommend contacting the local school district to confirm school assignments for this home.

    Get a cash offer in 3 minutes
    Find out how much your home could sell for in as little as 3 minutes with a no-obligation cash offer.
    Estimated market value
    $591,800
    Get a cash offer in 3 minutes
    Find out how much your home could sell for in as little as 3 minutes with a no-obligation cash offer.
    Estimated market value
    $591,800