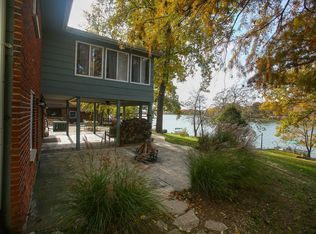
Perhaps it's the irresistible combination of unique natural beauty along w/the savvy owner’s impressive stylish decor that make this place so darn welcoming. One thing's for sure, from sunrise to sunset this splendid lakeside residence surprises w/ its easy Nantucket lifestyle, natural light & awe-inspiring vistas. Well-designed gathering spaces boast French doors, built-ins, walls of windows, plantation shutters & hickory hardwood thru-out. Vaulted GR adjoins chef’s kitchen, a spectacular 20’x20’ screened porch & a wrap-around deck made for alfresco dining under a wisteria-covered pergola w/romantic vistas of the pool, lush gardens & lake beyond. Primary suite offers recently renovated spa-inspired bath w/Palladian window & access to outdoor deck. Simply the most idyllic place to relax or entertain. And, the only place for 4th of July!. Bittersweet for the owners (their family & friends) having loved living here almost 40 yrs, but are ready to grant paradise to the next lucky family.
Closed
Listed by: Laura McCarthy- Clayton • Lynn Andel • 314-609-0139
Bought with: Worth Clark Realty
Price Unknown
3649 S Lakeshore Dr, House Springs, MO 63051
3beds
3,117sqft
Single Family Residence
Built in 1976
0.34 Acres Lot
$716,400 Zestimate®
$--/sqft
$2,697 Estimated rent
Home value
$716,400
$652,000 - $781,000
$2,697/mo
Zestimate® history
Owner options
List your home for rent
$2,697/mo
Rent Zestimate®
Find your next renter with Zillow Rental Manager. Plus, with online applications, you can quickly screen prospective tenants – for free.
$2,697/mo
Rent Zestimate®
Refinance and save
$750/mo
Est. payment
Refinancing to a lower rate could help reduce your monthly payments and save thousands over the life of the loan.
$750/mo
Est. payment
Explore your selling options
Work with a Zillow partner agent
Leverage their expertise and Zillow's premium Showcase listings to get your home seen by more buyers.
Get startedList with your own agent
Get your home in front of millions of buyers by listing it on Zillow.
Learn how to do itSell it yourself
Take full control of how buyers see your home on Zillow by listing For Sale by Owner (FSBO).
List your homeWhat's special
Zillow last checked:
Listing updated:
Listed by:
Lynn Andel 314-609-0139,
Laura McCarthy- Clayton
Bought with:
Beth Muckerman, 2019014839
Worth Clark Realty
Source: MARIS,MLS#: 23053282 Originating MLS: St. Louis Association of REALTORS
Originating MLS: St. Louis Association of REALTORSFacts & features
Interior
Bedrooms & bathrooms
- Bedrooms: 3
- Bathrooms: 2
- Full bathrooms: 2
- Main level bathrooms: 2
- Main level bedrooms: 3
Primary bedroom
- Features: Floor Covering: Carpeting, Wall Covering: Some
- Level: Main
- Area: 198
- Dimensions: 18x11
Bedroom
- Features: Floor Covering: Carpeting, Wall Covering: Some
- Level: Main
- Area: 165
- Dimensions: 15x11
Bedroom
- Features: Floor Covering: Carpeting, Wall Covering: Some
- Level: Main
- Area: 100
- Dimensions: 10x10
Primary bathroom
- Features: Floor Covering: Marble
- Level: Main
- Area: 192
- Dimensions: 16x12
Dining room
- Features: Floor Covering: Wood, Wall Covering: Some
- Level: Main
- Area: 280
- Dimensions: 20x14
Great room
- Features: Floor Covering: Wood, Wall Covering: Some
- Level: Main
- Area: 440
- Dimensions: 20x22
Kitchen
- Features: Floor Covering: Wood
- Level: Main
- Area: 380
- Dimensions: 20x19
Laundry
- Features: Floor Covering: Wood
- Level: Main
- Area: 91
- Dimensions: 13x7
Living room
- Features: Floor Covering: Wood, Wall Covering: Some
- Level: Main
- Area: 240
- Dimensions: 20x12
Other
- Features: Floor Covering: Carpeting, Wall Covering: Some
- Level: Main
- Area: 400
- Dimensions: 20x20
Heating
- Forced Air, Heat Pump, Zoned, Electric
Cooling
- Ceiling Fan(s), Central Air, Electric, Heat Pump, Zoned
Appliances
- Included: Dishwasher, Disposal, Electric Cooktop, Microwave, Refrigerator, Stainless Steel Appliance(s), Oven, Electric Water Heater
- Laundry: Main Level
Features
- Bookcases, Open Floorplan, Special Millwork, Vaulted Ceiling(s), Walk-In Closet(s), Breakfast Bar, Kitchen Island, Custom Cabinetry, Eat-in Kitchen, Granite Counters, Pantry, Double Vanity, Shower, Separate Dining, Entrance Foyer
- Flooring: Carpet, Hardwood
- Doors: Panel Door(s), Atrium Door(s)
- Windows: Bay Window(s), Palladian Window(s), Insulated Windows, Window Treatments
- Basement: Partial,Concrete,Storage Space,Unfinished,Walk-Out Access
- Number of fireplaces: 2
- Fireplace features: Free Standing, Wood Burning, Dining Room, Kitchen
Interior area
- Total structure area: 3,117
- Total interior livable area: 3,117 sqft
- Finished area above ground: 2,445
- Finished area below ground: 672
Property
Parking
- Total spaces: 2
- Parking features: Additional Parking, Attached, Garage, Garage Door Opener
- Attached garage spaces: 2
Features
- Levels: One
- Patio & porch: Deck, Composite, Patio, Screened
- Has private pool: Yes
- Pool features: Private, In Ground
- On waterfront: Yes
- Waterfront features: Waterfront, Lake
Lot
- Size: 0.34 Acres
- Dimensions: 94 x 150
- Features: Adjoins Common Ground, Level, Waterfront
Details
- Additional structures: Pergola
- Parcel number: 038.027.01002020
- Special conditions: Standard
Construction
Type & style
- Home type: SingleFamily
- Architectural style: Traditional,Other,Ranch
- Property subtype: Single Family Residence
Materials
- Concrete, Block, Vinyl Siding
Condition
- Updated/Remodeled
- New construction: No
- Year built: 1976
Utilities & green energy
- Sewer: Public Sewer
- Water: Public
Community & HOA
Community
- Features: Tennis Court(s)
- Security: Smoke Detector(s)
- Subdivision: Lake Montowese
HOA
- Services included: Other
- HOA fee: $750 annually
Location
- Region: House Springs
Financial & listing details
- Tax assessed value: $182,600
- Annual tax amount: $2,308
- Date on market: 9/14/2023
- Cumulative days on market: 4 days
- Listing terms: Cash,Conventional
- Ownership: Private
- Road surface type: Concrete
Price history
| Date | Event | Price |
|---|---|---|
| 3/14/2024 | Sold | -- |
Source:  MARIS #23053282 Report a problem MARIS #23053282 Report a problem | ||
| 9/19/2023 | Pending sale | $575,000$184/sqft |
Source: MARIS #23053282 Report a problem | ||
| 9/15/2023 | Listed for sale | $575,000$184/sqft |
Source: MARIS #23053282 Report a problem | ||
Public tax history
| Year | Property taxes | Tax assessment |
|---|---|---|
| 2025 | $2,493 +7.4% | $34,700 +8.8% |
| 2024 | $2,320 +0.6% | $31,900 |
| 2023 | $2,307 -0.1% | $31,900 |
| 2022 | $2,308 +0.6% | $31,900 |
| 2021 | $2,294 +7.1% | $31,900 +9.6% |
| 2020 | $2,142 +0.2% | $29,100 |
| 2019 | $2,138 | $29,100 +5.1% |
| 2018 | $2,138 +7.9% | $27,700 |
| 2017 | $1,982 | $27,700 +14% |
| 2016 | $1,982 +12.8% | $24,300 |
| 2015 | $1,757 | $24,300 +6.1% |
| 2013 | $1,757 | $22,900 +34.7% |
| 2005 | -- | $17,000 +9% |
| 2004 | -- | $15,600 |
| 2003 | -- | $15,600 |
| 2002 | -- | $15,600 |
| 2001 | -- | $15,600 |
Find assessor info on the county website
Neighborhood: 63051
Nearby homes
- $358,300-- bd2 ba1k sqft3653 S Lakeshore Dr, Byrnes Mill, MO 63051Off Market
- $289,000-- bd1 ba1.4k sqft3647 S Lakeshore Dr, House Springs, MO 63051Off Market
- $510,2003 bd3 ba2.1k sqft3657 S Lakeshore Dr, Byrnes Mill, MO 63051Off Market
- $373,8002 bd1 ba1.1k sqft3641 S Lakeshore Dr, Byrnes Mill, MO 63051Off Market

- $279,100-- bd1 ba1.5k sqft3648 S Lakeshore Dr, House Springs, MO 63051Off Market
- $241,600-- bd-- ba1.1k sqft3646 S Lakeshore Dr, House Springs, MO 63051Off Market
- $248,4002 bd2 ba1.1k sqft3646 S Lakeshore Dr, Byrnes Mill, MO 63051Off Market
- $342,7004 bd2 ba2.3k sqft3652 S Lakeshore Dr, Byrnes Mill, MO 63051Off Market
Nearby schools
GreatSchools rating
- 7/10House Springs Elementary SchoolGrades: K-5Distance: 1.8 mi
- 4/10Northwest Valley SchoolGrades: 6-8Distance: 1.6 mi
- 6/10Northwest High SchoolGrades: 9-12Distance: 6 mi
Schools provided by the listing agent
- Elementary: Cedar Springs Elem.
- Middle: Northwest Valley School
- High: Northwest High
Source: MARIS. This data may not be complete. We recommend contacting the local school district to confirm school assignments for this home.
Get a cash offer in 3 minutes
Find out how much your home could sell for in as little as 3 minutes with a no-obligation cash offer.
Estimated market value
$716,400
Get a cash offer in 3 minutes
Find out how much your home could sell for in as little as 3 minutes with a no-obligation cash offer.
Estimated market value
$716,400
- Missouri
- Jefferson County
- Byrnes Mill
- 63051
- 3649 S Lakeshore Dr
Nearby cities
Nearby zip codes
Other Byrnes Mill Topics
