Breathtaking Home with a stunning inside & out; ideally suited for the dynamic lifestyle of today’s upscale homeowner. It's nestled on a spectacular lot in the Palma Sola Trace community. This home has been upgraded on every level and is nestled on an oversized waterfront lot. This single story oversized 2 car garage has high ceilings and crown molding, and features 2 bedrooms, 2 full baths, and a oversized office. The gourmet kitchen boasts an oversized breakfast bar, and solid wood cabinets with under cabinet lighting with plenty of storage. Granite counter tops, with a custom stone backsplash. Built-in microwave, and stove, and offers a pantry with plenty of storage, and the open dining room area features lighted high tray ceilings. The Luxurious master retreat has high tray ceilings, large his and her walk-in closets, and an oversized master bathroom with a separate oversized tub and a custom stand up shower, solid granite countertops, his and her dual vanities, upgraded hardware, with lots of storage. Upon entry to this home you will be blown away by the fantastic views from the formal living room area with high tray ceilings, and as you relax enjoying the breathtaking water views of the oversized pool/spa area under the large lanai as you enjoy the views of the private oversized waterfront backyard. The home is plumbed for a wet bar near the pool area Brand-new gutters around the home, brand new roof, and the entire home has just been painted inside and out, new AC, and the front has just been landscaped. New pool heater, and new wifi garage door opener. The home is wired for a security and intercom system. Welcome Home! Please Provide Proof of Funds Before Showing!
Sold for $775,000
$775,000
3649 Summerwind Cir, Bradenton, FL 34209
2beds
2,180sqft
Single Family Residence
Built in 2007
8,176 Square Feet Lot
$734,200 Zestimate®
$356/sqft
$3,800 Estimated rent
Home value
$734,200
$690,000 - $778,000
$3,800/mo
Zestimate® history
Owner options
List your home for rent
$3,800/mo
Rent Zestimate®
Find your next renter with Zillow Rental Manager. Plus, with online applications, you can quickly screen prospective tenants – for free.
$3,800/mo
Rent Zestimate®
Refinance and save
$5,640/mo
Est. payment
Refinancing to a lower rate could help reduce your monthly payments and save thousands over the life of the loan.
$5,640/mo
Est. payment
Explore your selling options
Work with a Zillow partner agent
Leverage their expertise and Zillow's premium Showcase listings to get your home seen by more buyers.
Get startedList with your own agent
Get your home in front of millions of buyers by listing it on Zillow.
Learn how to do itSell it yourself
Take full control of how buyers see your home on Zillow by listing For Sale by Owner (FSBO).
List your homeWhat's special
Large hisHigh ceilingsCrown moldingBrand new roofNew acOpen dining room areaDual vanities
Zillow last checked:
Listing updated:
Listed by:
Brian Sadler 813-638-4970,
ALIGN RIGHT REALTY SUNCOAST 813-512-2100
Bought with:
Stacey Siciliano, 3468089
SUNCOAST REALTY SOLUTIONS, LLC
Source: Stellar MLS,MLS#: T3495207 Originating MLS: Tampa
Originating MLS: Tampa
Facts & features
Interior
Bedrooms & bathrooms
- Bedrooms: 2
- Bathrooms: 2
- Full bathrooms: 2
Primary bedroom
- Features: Ceiling Fan(s), Walk-In Closet(s)
- Level: First
- Dimensions: 16.5x16
Bedroom 2
- Features: Ceiling Fan(s), Built-in Closet
- Level: First
- Dimensions: 15.5x11.5
Primary bathroom
- Features: Dual Sinks, Exhaust Fan, Granite Counters, Makeup/Vanity Space, Split Vanities, Tub with Separate Shower Stall
- Level: First
- Dimensions: 14.5x14
Bathroom 2
- Features: Exhaust Fan, Granite Counters, Tub With Shower
- Level: First
- Dimensions: 8.5x8.5
Dining room
- Level: First
- Dimensions: 10x9.5
Kitchen
- Features: Breakfast Bar
- Level: First
- Dimensions: 24x10
Laundry
- Features: Built-In Shelving
- Level: First
- Dimensions: 9.5x7.5
Living room
- Features: Ceiling Fan(s)
- Level: First
- Dimensions: 24x21.5
Office
- Features: Ceiling Fan(s)
- Level: First
- Dimensions: 13x11
Heating
- Central
Cooling
- Central Air
Appliances
- Included: Oven, Convection Oven, Cooktop, Dishwasher, Disposal, Dryer, Electric Water Heater, Exhaust Fan, Ice Maker, Microwave, Range Hood, Refrigerator, Washer
- Laundry: Laundry Room
Features
- Built-in Features, Ceiling Fan(s), Crown Molding, Eating Space In Kitchen, High Ceilings, Kitchen/Family Room Combo, Living Room/Dining Room Combo, Open Floorplan, Primary Bedroom Main Floor, Solid Surface Counters, Solid Wood Cabinets, Split Bedroom, Stone Counters, Thermostat, Tray Ceiling(s), Walk-In Closet(s)
- Flooring: Carpet, Laminate, Quarry Tile
- Doors: Sliding Doors
- Windows: Window Treatments
- Has fireplace: No
Interior area
- Total structure area: 2,856
- Total interior livable area: 2,180 sqft
Property
Parking
- Total spaces: 2
- Parking features: Covered, Driveway, Ground Level, Guest, On Street, Open, Oversized
- Attached garage spaces: 2
- Has uncovered spaces: Yes
Features
- Levels: One
- Stories: 1
- Exterior features: Irrigation System, Lighting, Private Mailbox, Sidewalk, Sprinkler Metered
- Has private pool: Yes
- Pool features: Deck, Gunite, Heated, In Ground, Lighting, Screen Enclosure, Self Cleaning
Lot
- Size: 8,176 Square Feet
Details
- Parcel number: 5145613759
- Zoning: PDP
- Special conditions: None
Construction
Type & style
- Home type: SingleFamily
- Property subtype: Single Family Residence
Materials
- Stucco
- Foundation: Slab
- Roof: Shingle
Condition
- New construction: No
- Year built: 2007
Utilities & green energy
- Sewer: Public Sewer
- Water: Public
- Utilities for property: Cable Connected, Electricity Connected, Phone Available, Sewer Connected, Street Lights, Water Connected
Community & HOA
Community
- Features: Clubhouse, Fitness Center, Golf Carts OK, Irrigation-Reclaimed Water, Playground, Pool, Sidewalks, Wheelchair Access
- Pet fee: $0 monthly
- Subdivision: PALMA SOLA TRACE
HOA
- Has HOA: Yes
- Amenities included: Cable TV, Clubhouse, Fitness Center, Maintenance, Playground, Pool, Wheelchair Access
- Services included: Cable TV, Common Area Taxes, Community Pool, Electricity, Reserve Fund, Fidelity Bond, Insurance, Internet, Maintenance Grounds, Manager, Pool Maintenance, Recreational Facilities
- HOA fee: $552 monthly
- HOA name: Todd Gates
- HOA phone: 813-955-5923
- Second HOA name: Palma Sola Trace Master Association
- Second HOA phone: 813-955-5923
Location
- Region: Bradenton
Financial & listing details
- Price per square foot: $356/sqft
- Tax assessed value: $628,586
- Annual tax amount: $8,945
- Date on market: 1/8/2024
- Cumulative days on market: 31 days
- Listing terms: Cash,Conventional
- Ownership: Fee Simple
- Total actual rent: 0
- Electric utility on property: Yes
- Road surface type: Paved
Price history
| Date | Event | Price |
|---|---|---|
| 3/22/2024 | Sold | $775,000$356/sqft |
Source:  Stellar MLS #T3495207 Report a problem Stellar MLS #T3495207 Report a problem | ||
| 2/8/2024 | Pending sale | $775,000$356/sqft |
Source: Stellar MLS #T3495207 Report a problem | ||
| 1/9/2024 | Listed for sale | $775,000+10.7%$356/sqft |
Source: Stellar MLS #T3495207 Report a problem | ||
| 9/13/2023 | Listing removed | -- |
Source: Owner Report a problem | ||
| 9/8/2023 | Listed for sale | $700,000+46.4%$321/sqft |
Source: Stellar MLS #O6139174 Report a problem | ||
| 4/28/2021 | Sold | $478,000+0.7%$219/sqft |
Source: Stellar MLS #A4490347 Report a problem | ||
| 2/3/2021 | Pending sale | $474,900$218/sqft |
Source: WAGNER REALTY #A4490347 Report a problem | ||
| 2/3/2021 | Listed for sale | $474,900+7.1%$218/sqft |
Source: WAGNER REALTY #A4490347 Report a problem | ||
| 2/3/2020 | Sold | $443,500-2.7%$203/sqft |
Source: Stellar MLS #A4454434 Report a problem | ||
| 1/10/2020 | Pending sale | $455,900$209/sqft |
Source: BRIGHT REALTY #A4454434 Report a problem | ||
| 12/27/2019 | Price change | $455,900+2.5%$209/sqft |
Source: BRIGHT REALTY #A4454434 Report a problem | ||
| 12/24/2019 | Listed for sale | $444,900+14.1%$204/sqft |
Source: BRIGHT REALTY #A4454434 Report a problem | ||
| 9/26/2018 | Listing removed | $389,999$179/sqft |
Source: TREND REALTY #A4214890 Report a problem | ||
| 8/4/2018 | Price change | $389,999+2.8%$179/sqft |
Source: TREND REALTY #A4214890 Report a problem | ||
| 5/14/2018 | Listed for sale | $379,500$174/sqft |
Source: TREND REALTY #A4214890 Report a problem | ||
| 5/14/2018 | Pending sale | $379,500$174/sqft |
Source: TREND REALTY #A4214890 Report a problem | ||
| 4/18/2018 | Price change | $379,500-1.4%$174/sqft |
Source: TREND REALTY #A4214890 Report a problem | ||
| 4/7/2018 | Price change | $385,000+1.4%$177/sqft |
Source: TREND REALTY #A4214890 Report a problem | ||
| 3/29/2018 | Listed for sale | $379,500-20.7%$174/sqft |
Source: TREND REALTY #A4214890 Report a problem | ||
| 3/5/2007 | Sold | $478,700$220/sqft |
Source: Public Record Report a problem | ||
Public tax history
| Year | Property taxes | Tax assessment |
|---|---|---|
| 2025 | $11,035 +22.2% | $562,363 +23.9% |
| 2024 | $9,030 +1% | $453,788 +3% |
| 2023 | $8,945 +7.4% | $440,571 +3% |
| 2022 | $8,329 +30.9% | $427,739 +35.4% |
| 2021 | $6,364 -1.1% | $315,854 -0.6% |
| 2020 | $6,436 +1.4% | $317,802 +2.3% |
| 2019 | $6,345 | $310,657 +3.5% |
| 2018 | $6,345 +2.4% | $300,191 +2.1% |
| 2017 | $6,194 -1.4% | $294,017 +2.1% |
| 2016 | $6,282 | $287,970 +0.7% |
| 2015 | $6,282 | $285,968 +15% |
| 2014 | $6,282 +6.2% | $248,627 +9% |
| 2013 | $5,917 +591590% | $228,098 +6.4% |
| 2012 | $1 | $214,284 -8.1% |
| 2011 | $1 | $233,062 -1.1% |
| 2010 | -- | $235,638 -13.7% |
| 2009 | $5,821 +5.7% | $273,073 -9.6% |
| 2008 | $5,506 +317.4% | $302,183 +331.7% |
| 2007 | $1,319 +287.9% | $70,000 +324.2% |
| 2006 | $340 | $16,500 |
Find assessor info on the county website
Neighborhood: 34209
Nearby homes
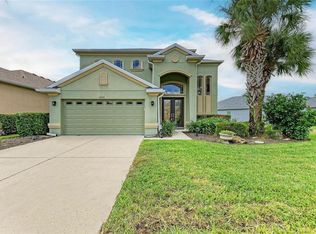
- $535,0004 bd3 ba3k sqft3653 Summerwind Cir, Bradenton, FL 34209Sold
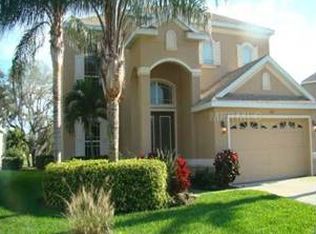
- $796,0005 bd3 ba3k sqft3643 Summerwind Cir, Bradenton, FL 34209Off Market
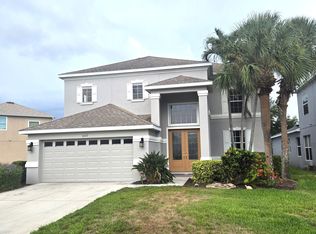
- $463,9002 bd2 ba2k sqft3657 Summerwind Cir, Bradenton, FL 34209Off Market
- $4,5004 bd3 ba3k sqft3637 Summerwind Cir, Bradenton, FL 34209For Rent
- $504,4003 bd2 ba2k sqft3661 Summerwind Cir, Bradenton, FL 34209Off Market
- $661,5005 bd3 ba3k sqft3635 Summerwind Cir, Bradenton, FL 34209Off Market
- $460,3002 bd2 ba2k sqft3652 Summerwind Cir, Bradenton, FL 34209Off Market
- $454,4003 bd2 ba2k sqft3654 Summerwind Cir, Bradenton, FL 34209Off Market
Nearby schools
GreatSchools rating
- 4/10Sea Breeze Elementary SchoolGrades: PK-5Distance: 0.3 mi
- 2/10W. D. Sugg Middle SchoolGrades: 6-8Distance: 1.1 mi
- 2/10Bayshore High SchoolGrades: 8-12Distance: 3.3 mi
Schools provided by the listing agent
- Elementary: Sea Breeze Elementary
- Middle: W.D. Sugg Middle
- High: Bayshore High
Source: Stellar MLS. This data may not be complete. We recommend contacting the local school district to confirm school assignments for this home.
Get a cash offer in 3 minutes
Find out how much your home could sell for in as little as 3 minutes with a no-obligation cash offer.
Estimated market value
$734,200
Get a cash offer in 3 minutes
Find out how much your home could sell for in as little as 3 minutes with a no-obligation cash offer.
Estimated market value
$734,200
- Florida
- Manatee County
- Bradenton
- 34209
- 3649 Summerwind Cir
Nearby cities
Nearby neighborhoods
Nearby zip codes
Other Bradenton Topics
