Enjoy coming home to stunning Mediterranean villa style architecture with your own courtyard oasis for some well earned downtime in your private pool. Open contemporary floorplan presents the main living area with a vaulted / coffered ceiling trimmed with tasteful wood accents and a chef's kitchen perfect for entertaining family and guests. The living area is washed with abundant natural light with curtain panel windows and French doors overlooking the courtyard pool. The back opposite living room wall includes a series of transom windows that are perfect for lighting the space while maintaining a sense of privacy. Rustic plank ceramic tile throughout the home and rounded interior archways continue the vibe of the Mediterranean villa lifestyle from the outside into your private sanctuary you'll call home. The chef's kitchen is equipped with upgrades, including a five burner gas range, granite countertops, built in wall oven and microwave, and amble storage outfitted with beautiful cream cabinets with bronze accented hardware, and a large walk-in pantry. The downstairs master suite features a generous sized master bathroom with soaking tub, separate shower, and dual granite counter top sinks with the same plank tile flooring for seamless interior continuity. An additional bedroom is located downstairs for either guests or reserved for your little one to be nearby. Upstairs completes the look of this home with solid surface rustic wood floors and an additional two bedrooms joined together by a Jack and Jill bathroom. As you walk up the stairs, you'll be greeted by dual custom shelving and workspaces perfect for homework or hobbies for multiple family members.
Overall, this Mediterranean inspired dream home has a combined 4 bedrooms, 3 full bathrooms, and two half baths of which one full bathroom is accessible directly from your courtyard pool area for both convenience and to reduce the chaos of guests and family constantly coming in and out of the house.
It will be hard to find a similar home with these stunning features in Jacksonville at this price point but when you factor in the location and community amenities this home is a compelling must see for yourself.
You won't be disappointed.
Closed
$970,000
3649 VALVERDE Circle, Jacksonville, FL 32224
4beds
3,113sqft
Single Family Residence
Built in 2014
-- sqft lot
$1,042,600 Zestimate®
$312/sqft
$6,901 Estimated rent
Home value
$1,042,600
$990,000 - $1.09M
$6,901/mo
Zestimate® history
Owner options
List your home for rent
$6,901/mo
Rent Zestimate®
Find your next renter with Zillow Rental Manager. Plus, with online applications, you can quickly screen prospective tenants – for free.
$6,901/mo
Rent Zestimate®
Refinance and save
$7,436/mo
Est. payment
Refinancing to a lower rate could help reduce your monthly payments and save thousands over the life of the loan.
$7,436/mo
Est. payment
Explore your selling options
Work with a Zillow partner agent
Leverage their expertise and Zillow's premium Showcase listings to get your home seen by more buyers.
Get startedList with your own agent
Get your home in front of millions of buyers by listing it on Zillow.
Learn how to do itSell it yourself
Take full control of how buyers see your home on Zillow by listing For Sale by Owner (FSBO).
List your homeWhat's special
Courtyard pool areaLarge walk-in pantryOpen contemporary floorplanPrivate sanctuaryDual custom shelvingTasteful wood accentsFrench doors
Zillow last checked:
Listing updated:
Listed by:
MING RUAN 904-465-0995,
REBATERENTALS.COM REALTY INC 904-281-2100,
AARON HOUSER 904-281-2100
Bought with:
LARRY RICE, 3248515
KELLER WILLIAMS REALTY ATLANTIC PARTNERS
Source: realMLS,MLS#: 1251922
Facts & features
Interior
Bedrooms & bathrooms
- Bedrooms: 4
- Bathrooms: 5
- Full bathrooms: 3
- 1/2 bathrooms: 2
Heating
- Central
Cooling
- Central Air
Appliances
- Included: Dishwasher, Disposal, Dryer, Gas Range, Gas Water Heater, Ice Maker, Microwave, Refrigerator, Tankless Water Heater, Washer
Features
- Breakfast Bar, Pantry, Primary Bathroom -Tub with Separate Shower, Master Downstairs, Split Bedrooms, Vaulted Ceiling(s), Walk-In Closet(s)
- Flooring: Tile, Wood
- Number of fireplaces: 1
- Fireplace features: Gas
Interior area
- Total interior livable area: 3,113 sqft
Property
Parking
- Total spaces: 2
- Parking features: Garage
- Garage spaces: 2
Features
- Stories: 2
- Pool features: In Ground, Gas Heat
- Has spa: Yes
- Spa features: Private
- Fencing: Back Yard
Lot
- Features: Wooded
Details
- Parcel number: 1674554955
- Zoning description: PUD
Construction
Type & style
- Home type: SingleFamily
- Architectural style: Spanish
- Property subtype: Single Family Residence
Materials
- Frame, Stucco
Condition
- New construction: No
- Year built: 2014
Utilities & green energy
- Sewer: Public Sewer
- Water: Public
- Utilities for property: Natural Gas Available
Community & HOA
Community
- Security: Smoke Detector(s)
- Subdivision: Palermo
HOA
- Has HOA: Yes
- Amenities included: Pool, Fitness Center
- HOA fee: $760 semi-annually
Location
- Region: Jacksonville
Financial & listing details
- Price per square foot: $312/sqft
- Tax assessed value: $809,111
- Annual tax amount: $9,049
- Date on market: 10/9/2023
- Road surface type: Asphalt
Price history
| Date | Event | Price |
|---|---|---|
| 12/1/2023 | Sold | $970,000-1%$312/sqft |
Source:  realMLS #1251922 Report a problem realMLS #1251922 Report a problem | ||
| 11/17/2023 | Pending sale | $979,335$315/sqft |
Source: realMLS #1251922 Report a problem | ||
| 10/9/2023 | Listed for sale | $979,335+53%$315/sqft |
Source: realMLS #1251922 Report a problem | ||
| 4/24/2017 | Sold | $640,000+9.6%$206/sqft |
Source: realMLS #859696 Report a problem | ||
| 12/16/2014 | Sold | $584,200$188/sqft |
Source: Public Record Report a problem | ||
Public tax history
| Year | Property taxes | Tax assessment |
|---|---|---|
| 2024 | $9,049 -27.6% | $535,809 -18.9% |
| 2023 | $12,492 +16.6% | $660,478 +10% |
| 2022 | $10,714 +9.7% | $600,435 +10% |
| 2021 | $9,765 +2.7% | $545,850 +3.4% |
| 2020 | $9,511 +5.5% | $528,117 +7.5% |
| 2019 | $9,017 -2.9% | $491,183 -2.1% |
| 2018 | $9,285 | $501,750 +11.7% |
| 2017 | $9,285 +20.9% | $449,120 -1.7% |
| 2016 | $7,680 -3.6% | $456,944 -1% |
| 2015 | $7,967 | $461,703 +559.6% |
| 2014 | -- | $70,000 |
| 2013 | -- | $70,000 +40% |
| 2012 | -- | $50,000 |
Find assessor info on the county website
Neighborhood: Beach Haven
Nearby homes
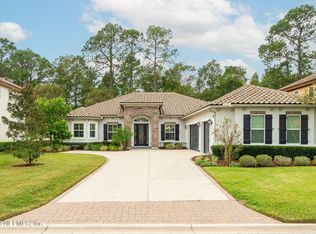
- $850,0004 bd3 ba2.8k sqft3655 Valverde Cir, Jacksonville, FL 32224Sold
- $1,105,0004 bd4 ba3.5k sqft3643 Valverde Cir, Jacksonville, FL 32224Off Market
- $861,2004 bd3 ba2.8k sqft3637 Valverde Cir, Jacksonville, FL 32224Off Market
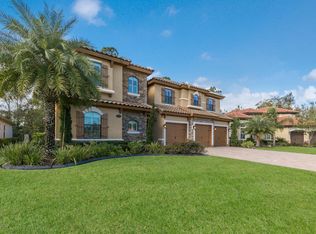
- $1,178,2005 bd4 ba3.9k sqft3661 Valverde Cir, Jacksonville, FL 32224Off Market
- $982,8003 bd4 ba3.4k sqft3650 Valverde Cir, Jacksonville, FL 32224Off Market
- $918,1003 bd3 ba3k sqft3644 Valverde Cir, Jacksonville, FL 32224Off Market
- $1,112,1004 bd6 ba3.2k sqft3656 Valverde Cir, Jacksonville, FL 32224Off Market
- $960,7004 bd3 ba2.9k sqft3638 Valverde Cir, Jacksonville, FL 32224Off Market
Nearby schools
GreatSchools rating
- 9/10Chet's Creek Elementary SchoolGrades: PK-5Distance: 0.8 mi
- 5/10Kernan Middle SchoolGrades: 6-8Distance: 2.2 mi
- 6/10Atlantic Coast High SchoolGrades: 9-12Distance: 5.7 mi
Get a cash offer in 3 minutes
Find out how much your home could sell for in as little as 3 minutes with a no-obligation cash offer.
Estimated market value
$1,042,600
Get a cash offer in 3 minutes
Find out how much your home could sell for in as little as 3 minutes with a no-obligation cash offer.
Estimated market value
$1,042,600
- Florida
- Duval County
- Jacksonville
- 32224
- Beach Haven
- 3649 VALVERDE Circle
Nearby cities
Nearby neighborhoods
Nearby zip codes
Other Jacksonville Topics
