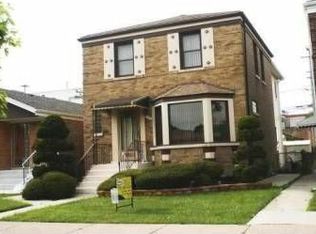
Spacious 3-bedroom, 2-bath home offering approximately 2,145 sq. ft. of total living space across three levels with a rear addition installed in 2014. The main floor features a bright living room, dedicated dining area, kitchen, and a large family room addition perfect for entertaining. Upstairs offers three generously sized bedrooms and a beautifully remodeled full bath completed in 2025. The finished basement provides even more living space with a large recreation room, second full bath, laundry area, and storage. Additional highlights include furnace and A/C approximately 18 months old, a 2014 detached garage, private backyard, and sewer cleanout. Conveniently located near shopping, parks, CTA bus routes, the Midway Orange Line, Midway Airport, and major roadways.
New
$350,000
3649 W 58th Pl, Chicago, IL 60629
3beds
2,145sqft
Single Family Residence
Built in 1947
3,750 Square Feet Lot
$-- Zestimate®
$163/sqft
$-- HOA
What's special
Three generously sized bedroomsPrivate backyardDedicated dining areaLaundry area
- --
- 437
- views
- 45
- saves
Zillow last checked:
Listing updated:
Listed by:
Adam Zagata (773)732-3661,
Real Broker LLC
Source: MRED as distributed by MLS GRID,MLS#: 12741978

Facts & features
Interior
Bedrooms & bathrooms
- Bedrooms: 3
- Bathrooms: 2
- Full bathrooms: 2
Rooms
- Room types: Recreation Room
Primary bedroom
- Level: Second
- Area: 255 Square Feet
- Dimensions: 17X15
Bedroom 2
- Level: Second
- Area: 187 Square Feet
- Dimensions: 17X11
Bedroom 3
- Level: Second
- Area: 110 Square Feet
- Dimensions: 10X11
Dining room
- Level: Main
- Area: 100 Square Feet
- Dimensions: 10X10
Family room
- Level: Main
- Area: 255 Square Feet
- Dimensions: 17X15
Kitchen
- Level: Main
- Area: 121 Square Feet
- Dimensions: 11X11
Laundry
- Level: Basement
- Area: 48 Square Feet
- Dimensions: 8X6
Living room
- Level: Main
- Area: 238 Square Feet
- Dimensions: 17X14
Recreation room
- Level: Basement
- Area: 462 Square Feet
- Dimensions: 21X22
Heating
- Natural Gas
Cooling
- Central Air
Features
- Basement: Finished,Full
Interior area
- Total structure area: 2,145
- Total interior livable area: 2,145 sqft
Property
Parking
- Total spaces: 2
- Parking features: Yes, Garage Owned, Detached, Garage
- Garage spaces: 2
Accessibility
- Accessibility features: No Disability Access
Features
- Stories: 2
Lot
- Size: 3,750 Square Feet
- Dimensions: 30X125
Details
- Parcel number: 19141310410000
- Special conditions: None
Construction
Type & style
- Home type: SingleFamily
- Property subtype: Single Family Residence
Materials
- Brick
Condition
- New construction: No
- Year built: 1947
Utilities & green energy
- Sewer: Public Sewer
- Water: Lake Michigan, Public
Community & HOA
HOA
- Services included: None
Location
- Region: Chicago
Financial & listing details
- Price per square foot: $163/sqft
- Tax assessed value: $260,000
- Annual tax amount: $4,734
- Date on market: 8/26/2026
- Ownership: Fee Simple
Estimated market value
Not available
Estimated sales range
Not available
Not available
Price history
| Date | Event | Price |
|---|---|---|
| 10/13/1999 | Sold | $105,000$49/sqft |
Source: Public Record Report a problem | ||
Public tax history
| Year | Property taxes | Tax assessment |
|---|---|---|
| 2024 | $4,582 +9.7% | $26,000 +13% |
| 2023 | $4,176 +3.1% | $23,000 |
| 2022 | $4,050 +2.4% | $23,000 |
| 2021 | $3,955 +16.9% | $23,000 +26.4% |
| 2020 | $3,383 -1.6% | $18,192 -11% |
| 2019 | $3,440 +1.7% | $20,441 |
| 2018 | $3,381 -4.5% | $20,441 +3.7% |
| 2017 | $3,542 +2% | $19,721 |
| 2016 | $3,472 +10% | $19,721 |
| 2015 | $3,156 +23.4% | $19,721 +21.4% |
| 2014 | $2,557 +2.4% | $16,245 |
| 2013 | $2,496 +0.4% | $16,245 |
| 2012 | $2,487 -12.8% | $16,245 -24.5% |
| 2011 | $2,852 +4.4% | $21,523 |
| 2010 | $2,733 +11.5% | $21,523 |
| 2009 | $2,450 +3% | $21,523 -7.1% |
| 2008 | $2,380 +18.4% | $23,180 |
| 2007 | $2,010 +26.5% | $23,180 |
| 2006 | $1,589 -4.4% | $23,180 +59.2% |
| 2005 | $1,661 +1% | $14,556 |
| 2004 | $1,645 -29.3% | $14,556 |
| 2003 | $2,326 +16.5% | $14,556 +32.3% |
| 2002 | $1,996 +3.7% | $11,004 |
| 2001 | $1,926 +0.2% | $11,004 |
| 2000 | $1,922 +25.5% | $11,004 +11.2% |
| 1999 | $1,531 | $9,899 |
Find assessor info on the county website
Monthly payment
Est. payment
Payment breakdown
Explore the cost of this home by adjusting the details. Changes won't be saved.Climate risks
Neighborhood: West Elsdon
Nearby schools
Schools provided by the listing agent
- District: 299
Source: MRED as distributed by MLS GRID. This data may not be complete. We recommend contacting the local school district to confirm school assignments for this home.