** UPDATED 7/18 : Sellers Offering $10,000 in incentives & 1 year home warranty to buyer to be used for closing costs or interest rate buydown points for any acceptable offer in next 30 days *** Fully brick-wrapped custom-built ranch home that exudes elegance. Nestled in a serene neighborhood (Walnut Woods), this executive residence offers the perfect blend of luxury, comfort, and modern amenities. As you enter, you'll be greeted by a spacious open floor plan, illuminated by natural light from new windows and high-end finishes throughout. The gourmet kitchen is a chef's delight, featuring top-of-the-line stainless steel appliances (Incl Induction Cooktop), granite countertops, and a large center island perfect for meal prep. The adjoining family room, with its cozy gas fireplace, creates an inviting space for gatherings and relaxation. The luxurious primary suite serves as a private retreat on main level, boasting a spa-like bathroom with a soaking jet tub, walk-in full size shower, and dual vanities. The walk-in closet provides ample space for your wardrobe needs. The enormous recreation room in the basement offers endless possibilities - whether it's a home theater, game room, or fitness area, the choice is yours. The basement also offers 2 more bedrooms and a bonus room previously used as an office space for privacy and quiet. The basement also has a Storage room with built-ins to hold all your decor or Costco storage as needed. Step outside to your private backyard oasis, featuring a new deck, landscape & privacy landscaping - ideal for entertaining or simply unwinding after a long day. The yard also features an irrigation system to keep your garden lush and green year-round. Professionally landscaped and does include landscape lighting that can be set on timers if desired.Car enthusiasts will appreciate the EV car plug in the garage, ensuring your EV is always ready to go. Home cared for with pride and recently updated roof, HVAC, and Tankless water heate
Sold
$598,000
3649 Walnut Hill Ct, Greenwood, IN 46142
5beds
4,352sqft
Residential, Single Family Residence
Built in 2005
0.38 Acres Lot
$646,700 Zestimate®
$137/sqft
$3,263 Estimated rent
Home value
$646,700
$614,000 - $679,000
$3,263/mo
Zestimate® history
Owner options
List your home for rent
$3,263/mo
Rent Zestimate®
Find your next renter with Zillow Rental Manager. Plus, with online applications, you can quickly screen prospective tenants – for free.
$3,263/mo
Rent Zestimate®
Refinance and save
$3,082/mo
Est. payment
Refinancing to a lower rate could help reduce your monthly payments and save thousands over the life of the loan.
$3,082/mo
Est. payment
Explore your selling options
Work with a Zillow partner agent
Leverage their expertise and Zillow's premium Showcase listings to get your home seen by more buyers.
Get startedList with your own agent
Get your home in front of millions of buyers by listing it on Zillow.
Learn how to do itSell it yourself
Take full control of how buyers see your home on Zillow by listing For Sale by Owner (FSBO).
List your homeWhat's special
Zillow last checked:
Listing updated:
Listed by:
Angi Oakes 317-514-4695,
Berkshire Hathaway Home
Bought with:
James Robertson
Keller Williams Indy Metro S
Source: MIBOR as distributed by MLS GRID,MLS#: 21981842
Facts & features
Interior
Bedrooms & bathrooms
- Bedrooms: 5
- Bathrooms: 3
- Full bathrooms: 3
- Main level bathrooms: 2
- Main level bedrooms: 3
Primary bedroom
- Features: Hardwood
- Level: Main
- Area: 255 Square Feet
- Dimensions: 15x17
Bedroom 2
- Features: Hardwood
- Level: Main
- Area: 132 Square Feet
- Dimensions: 12x11
Bedroom 3
- Features: Hardwood
- Level: Main
- Area: 144 Square Feet
- Dimensions: 12x12
Bedroom 4
- Features: Carpet
- Level: Basement
- Area: 182 Square Feet
- Dimensions: 13x14
Bedroom 5
- Features: Carpet
- Level: Basement
- Area: 160 Square Feet
- Dimensions: 10x16
Bonus room
- Features: Carpet
- Level: Basement
- Area: 192 Square Feet
- Dimensions: 12x16
Bonus room
- Features: Carpet
- Level: Basement
- Area: 42 Square Feet
- Dimensions: 7x6
Breakfast room
- Features: Tile-Ceramic
- Level: Main
- Area: 140 Square Feet
- Dimensions: 14x10
Dining room
- Features: Hardwood
- Level: Main
- Area: 182 Square Feet
- Dimensions: 14x13
Kitchen
- Features: Tile-Ceramic
- Level: Main
- Area: 156 Square Feet
- Dimensions: 13x12
Laundry
- Features: Tile-Ceramic
- Level: Main
- Area: 54 Square Feet
- Dimensions: 9x6
Living room
- Features: Hardwood
- Level: Main
- Area: 360 Square Feet
- Dimensions: 24x15
Play room
- Features: Carpet
- Level: Basement
- Area: 1050 Square Feet
- Dimensions: 25x42
Utility room
- Features: Other
- Level: Basement
- Area: 221 Square Feet
- Dimensions: 17x13
Heating
- Forced Air
Cooling
- Heat Pump
Appliances
- Included: Electric Cooktop, Dishwasher, Dryer, ENERGY STAR Qualified Appliances, Gas Water Heater, Kitchen Exhaust, Microwave, Oven, Double Oven, Convection Oven, Refrigerator, Tankless Water Heater, Washer, Water Softener Owned
- Laundry: Laundry Room, Main Level
Features
- Attic Pull Down Stairs, Breakfast Bar, Bookcases, High Ceilings, Tray Ceiling(s), Entrance Foyer, Hardwood Floors, High Speed Internet, Eat-in Kitchen, Wired for Data, Smart Thermostat
- Flooring: Hardwood
- Basement: Ceiling - 9+ feet,Daylight,Egress Window(s),Finished,Finished Ceiling,Finished Walls,Full,Storage Space
- Attic: Pull Down Stairs
- Number of fireplaces: 1
- Fireplace features: Blower Fan, Insert, Gas Log, Gas Starter, Living Room
Interior area
- Total structure area: 4,352
- Total interior livable area: 4,352 sqft
- Finished area below ground: 2,037
Property
Parking
- Total spaces: 3
- Parking features: Attached
- Attached garage spaces: 3
- Details: Garage Parking Other(Finished Garage, Garage Door Opener, Keyless Entry, Service Door)
Features
- Levels: One
- Stories: 1
- Patio & porch: Covered, Deck
- Exterior features: Lighting, Sprinkler System
- Fencing: Fenced,Fence Full Rear
Lot
- Size: 0.38 Acres
- Features: Cul-De-Sac, Storm Sewer, Street Lights, Mature Trees
Details
- Parcel number: 410335034060000038
- Special conditions: None,Sales Disclosure Supplements
- Horse amenities: None
Construction
Type & style
- Home type: SingleFamily
- Architectural style: Ranch
- Property subtype: Residential, Single Family Residence
Materials
- Brick
- Foundation: Concrete Perimeter
Condition
- Updated/Remodeled
- New construction: No
- Year built: 2005
Utilities & green energy
- Electric: 200+ Amp Service, 220 Volts in Garage
- Water: Municipal/City
- Utilities for property: Electricity Connected, Sewer Connected, Water Connected
Community & HOA
Community
- Subdivision: Walnut Woods
HOA
- Has HOA: Yes
- Amenities included: None
- Services included: Association Home Owners, Entrance Common, Insurance, Maintenance
- HOA fee: $160 semi-annually
Location
- Region: Greenwood
Financial & listing details
- Price per square foot: $137/sqft
- Tax assessed value: $569,700
- Annual tax amount: $10,356
- Date on market: 6/2/2024
- Cumulative days on market: 62 days
- Electric utility on property: Yes
Price history
| Date | Event | Price |
|---|---|---|
| 8/30/2024 | Sold | $598,000-3.5%$137/sqft |
Source:  MIBOR as distributed by MLS GRID #21981842 Report a problem MIBOR as distributed by MLS GRID #21981842 Report a problem | ||
| 8/5/2024 | Pending sale | $620,000$142/sqft |
Source: MIBOR as distributed by MLS GRID #21981842 Report a problem | ||
| 6/27/2024 | Price change | $620,000-1.6%$142/sqft |
Source: MIBOR as distributed by MLS GRID #21981842 Report a problem | ||
| 6/3/2024 | Listed for sale | $630,000+80%$145/sqft |
Source: MIBOR as distributed by MLS GRID #21981842 Report a problem | ||
| 1/9/2009 | Sold | $350,000$80/sqft |
Source: MIBOR as distributed by MLS GRID #2863733 Report a problem | ||
Public tax history
| Year | Property taxes | Tax assessment |
|---|---|---|
| 2025 | $5,341 -48.4% | $569,700 +6.7% |
| 2024 | $10,356 +17.4% | $534,100 -4% |
| 2023 | $8,818 +25.6% | $556,300 +14.4% |
| 2022 | $7,018 +5.2% | $486,100 +20.2% |
| 2021 | $6,671 +4% | $404,400 +2.8% |
| 2020 | $6,414 -0.9% | $393,400 +4.9% |
| 2019 | $6,472 -3.6% | $375,200 +0.7% |
| 2018 | $6,714 +0.4% | $372,600 -6.3% |
| 2017 | $6,690 | $397,500 +0.7% |
| 2016 | $6,690 +6.3% | $394,900 +10% |
| 2014 | $6,294 +4.1% | $359,000 -3.5% |
| 2013 | $6,043 -0.1% | $372,200 +1.6% |
| 2012 | $6,050 +5.8% | $366,300 +1% |
| 2011 | $5,719 -1.8% | $362,700 |
| 2010 | $5,824 -3.9% | $362,700 +1.9% |
| 2009 | $6,062 +75.3% | $356,000 +5.3% |
| 2007 | $3,459 -26.2% | $338,100 -6.2% |
| 2006 | $4,689 | $360,400 +59966.7% |
| 2005 | -- | $600 |
Find assessor info on the county website
Neighborhood: 46142
Nearby homes
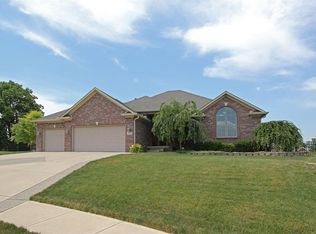
- $611,5005 bd3 ba3.8k sqft3661 Walnut Hill Ct, Greenwood, IN 46142Off Market
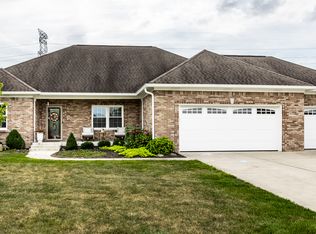
- $453,0004 bd3 ba2.4k sqft3650 Walnut Hill Ct, Greenwood, IN 46142Sold
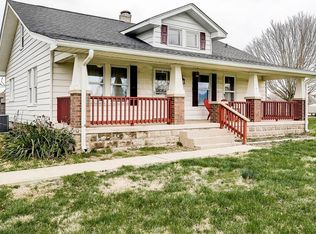
- $268,1003 bd2 ba2.3k sqft3662 W Smith Valley Rd, Greenwood, IN 46142Off Market
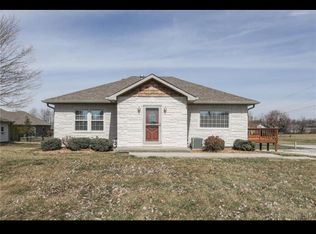
- $289,0002 bd2 ba2.2k sqft3660 W Smith Valley Rd, Greenwood, IN 46142Off Market
- $677,0004 bd4 ba3.5k sqft679 Walnut Woods Dr, Greenwood, IN 46142Off Market
- $524,7003 bd-- ba3.9k sqft3697 Walnut Hill Ct, Greenwood, IN 46142Off Market
- $367,6003 bd2 ba1.8k sqft3662 Walnut Hill Ct, Greenwood, IN 46142Off Market
- $349,0003 bd2 ba1.8k sqft3662 E Walnut Hill Ct, Greenwood, IN 46142Off Market
Nearby schools
GreatSchools rating
- 6/10Sugar Grove Elementary SchoolGrades: PK-5Distance: 0.5 mi
- 8/10Center Grove Middle School NorthGrades: 6-8Distance: 1.7 mi
- 10/10Center Grove High SchoolGrades: 9-12Distance: 2.5 mi
Schools provided by the listing agent
- Elementary: Sugar Grove Elementary School
- Middle: Center Grove Middle School North
- High: Center Grove High School
Source: MIBOR as distributed by MLS GRID. This data may not be complete. We recommend contacting the local school district to confirm school assignments for this home.
Get a cash offer in 3 minutes
Find out how much your home could sell for in as little as 3 minutes with a no-obligation cash offer.
Estimated market value
$646,700
Get a cash offer in 3 minutes
Find out how much your home could sell for in as little as 3 minutes with a no-obligation cash offer.
Estimated market value
$646,700
- Indiana
- Johnson County
- Greenwood
- 46142
- 3649 Walnut Hill Ct
Nearby cities
Nearby zip codes
Other Greenwood Topics
