Completely Renovated St. Matthews Brick Cape Cod with Custom Amish Kitchen, Luxury Primary Bath, and Private Outdoor Retreat. This 3-bedroom, 2.5-bath brick Cape Cod in St. Matthews has been renovated throughout — kitchen, baths, floors, and backyard — with the kind of specificity that separates a real renovation from a cosmetic one. The arched doorways, decorative brick fireplace, and original architectural details remind you why people love these homes. The updates remind you why this one stands apart. The kitchen was rebuilt from the plumbing out. Sink relocated to the window wall with a new Brizio spray faucet and garbage disposal. Custom dark Amish cabinetry pairs beautifully with Taj Mahal quartzite countertops that extends to a full-height backsplash. A Lazy Susan, dedicated trash cabinet, and under cabinet lighting with integrated outlets make the space as functional as it looks. Brand-new Bosch appliances, including a gas range. The pantry gave way to a custom coffee bar with pull-out organizers. Hardwood flooring replaced tile through the kitchen and landing, and the sunken breakfast nook steps down with its own pendant lighting — a character detail that photographs and lives beautifully. Refinished hardwoods carry through the formal living room and dining room, both anchored by arched doorways that give the main level its architectural identity. The dining room connects naturally to the kitchen, with a Visual Comfort fixture anchoring the space, making the flow effortless for everyday living and entertaining alike. Two well-sized first-floor bedrooms share an updated full bath with original small white hex tile flooring and refreshed fixtures throughout — one bedroom features a wood-plank ceiling that adds warmth and character, currently used as a home office. The half bath features classic black-and-white square tile flooring. The family room offers comfortable separation from the formal spaces, with luxury vinyl plank flooring, a wood-burning brick fireplace, and direct access to the covered patio. Upstairs, the primary suite occupies its own level with vaulted ceilings, a ceiling fan, and carpet. The bath was fully rebuilt: dark vanity, new sinks and faucets, a soaking tub, and a walk-in shower finished with tiled walls, a large glass block window on the back wall, and entry through an arched doorway with a frameless glass door. Visual Comfort lighting throughout, tile floors, all new hardware and light fixtures. A dedicated mini-split handles the upper level independently, year-round.. A dedicated mini-split handles the upper level independently, year-round. The basement adds a nonconforming fourth bedroom/flex room/exercise space, laundry, and terrific storage. Outside, a covered patio with tongue-and-groove ceiling and ceiling fan leads to a new paver patio with built-in fire pit, enclosed by new privacy fencing and fresh landscaping. Anderson replacement windows throughout. Oversized garage. Walk to Seneca Park. Minutes from everything St. Matthews offers. Move in ready. See it in person, schedule your private showing today.
Sold for $650,000
$650,000
3649 Warner Ave, Saint Matthews, KY 40207
3beds
2,636sqft
Single Family Residence
Built in 1941
7,405 Square Feet Lot
$622,100 Zestimate®
$247/sqft
$2,767 Estimated rent
Home value
$622,100
$591,000 - $653,000
$2,767/mo
Zestimate® history
Owner options
List your home for rent
$2,767/mo
Rent Zestimate®
Find your next renter with Zillow Rental Manager. Plus, with online applications, you can quickly screen prospective tenants – for free.
$2,767/mo
Rent Zestimate®
Refinance and save
$4,022/mo
Est. payment
Refinancing to a lower rate could help reduce your monthly payments and save thousands over the life of the loan.
$4,022/mo
Est. payment
Explore your selling options
Work with a Zillow partner agent
Leverage their expertise and Zillow's premium Showcase listings to get your home seen by more buyers.
Get startedList with your own agent
Get your home in front of millions of buyers by listing it on Zillow.
Learn how to do itSell it yourself
Take full control of how buyers see your home on Zillow by listing For Sale by Owner (FSBO).
List your homeWhat's special
Zillow last checked:
Listing updated:
Listed by:
Cris W Sims,
simpler.realestate
Bought with:
Melanie Jones, 218213
Keller Williams Collective
Source: Metro Search Inc. LLC DBA Apex MLS,MLS#: 1719865
Facts & features
Interior
Bedrooms & bathrooms
- Bedrooms: 3
- Bathrooms: 3
- Full bathrooms: 2
- 1/2 bathrooms: 1
Primary bedroom
- Description: Luxurious space, natural light, mini-split unit for maximum comfort
- Level: Second
Bedroom
- Description: Stylish, spacious, hardwoods, beadboard ceiling, currently used as an office
- Level: First
Bedroom
- Description: Spacious, hardwoods
- Level: First
Primary bathroom
- Description: Remodeled, arched tiled shower, soaking tub, walk-in closet
- Level: Second
Full bathroom
- Description: Beautiful original tile, Craftsman details, new vanity, fixtures
- Level: First
Half bathroom
- Description: Conveniently located by the Family Room
- Level: First
Breakfast room
- Description: Sunken breakfast room, hardwoods, built-ins
- Level: First
Dining room
- Description: Arched doorways, gorgeous hardwoods, fixtures, neutral
- Level: First
Family room
- Description: Wood burning fireplace, walks out to covered deck
- Level: First
Kitchen
- Description: Stunning renovation, quartzite, custom Amish cabinetry, coffee bar, Bosch appliances, hardwoods
- Level: First
Laundry
- Description: Lots of natural light, lots of storage
- Level: Basement
Living room
- Description: Classic vibe, gorgeous hardwoods, fireplace (non-working), wonderful natural light
- Level: First
Office
- Description: Multipurpose, 2nd Den/Office/Rec/Exercise Room
- Level: Basement
Other
- Description: 4th BR/guest/play room/crafts
- Level: Basement
Heating
- Forced Air, Natural Gas
Cooling
- Central Air
Features
- Basement: Partially Finished
- Number of fireplaces: 2
Interior area
- Total structure area: 2,071
- Total interior livable area: 2,636 sqft
- Finished area above ground: 2,071
- Finished area below ground: 565
Property
Parking
- Total spaces: 1
- Parking features: Detached, Entry Front, Driveway
- Garage spaces: 1
- Has uncovered spaces: Yes
Features
- Stories: 2
- Patio & porch: Patio, Porch
- Fencing: Privacy,Full
Lot
- Size: 7,405 Square Feet
- Features: Level
Details
- Parcel number: 22042500140000
Construction
Type & style
- Home type: SingleFamily
- Architectural style: Cape Cod,Traditional
- Property subtype: Single Family Residence
Materials
- Brick
- Foundation: Concrete Perimeter
- Roof: Rubber,Shingle
Condition
- Year built: 1941
Utilities & green energy
- Sewer: Public Sewer
- Water: Public
- Utilities for property: Electricity Connected, Natural Gas Connected
Community & HOA
Community
- Subdivision: Alhambra Heights
HOA
- Has HOA: No
Location
- Region: Saint Matthews
Financial & listing details
- Price per square foot: $247/sqft
- Tax assessed value: $449,000
- Annual tax amount: $5,006
- Date on market: 6/10/2026
- Electric utility on property: Yes
Price history
| Date | Event | Price |
|---|---|---|
| 7/23/2026 | Sold | $650,000+5%$247/sqft |
Source:  Metro Search Inc. LLC DBA Apex MLS #1719865 Report a problem Metro Search Inc. LLC DBA Apex MLS #1719865 Report a problem | ||
| 6/26/2026 | Pending sale | $619,000$235/sqft |
Source: Metro Search Inc. LLC DBA Apex MLS #1719865 Report a problem | ||
| 6/12/2026 | Contingent | $619,000$235/sqft |
Source: Metro Search Inc. LLC DBA Apex MLS #1719865 Report a problem | ||
| 6/10/2026 | Listed for sale | $619,000+37.9%$235/sqft |
Source: Metro Search Inc. LLC DBA Apex MLS #1719865 Report a problem | ||
| 5/26/2023 | Sold | $449,000$170/sqft |
Source: Metro Search Inc. LLC DBA Apex MLS #1633390 Report a problem | ||
| 4/6/2023 | Pending sale | $449,000+15.1%$170/sqft |
Source: Metro Search Inc. LLC DBA Apex MLS #1633390 Report a problem | ||
| 12/7/2020 | Sold | $390,000+1.3%$148/sqft |
Source: Public Record Report a problem | ||
| 10/15/2020 | Listed for sale | $384,900+9%$146/sqft |
Source: Family Realty LLC #1571778 Report a problem | ||
| 7/21/2014 | Sold | $353,000+60.5%$134/sqft |
Source: Public Record Report a problem | ||
| 8/11/2010 | Sold | $220,000$83/sqft |
Source: Public Record Report a problem | ||
Public tax history
| Year | Property taxes | Tax assessment |
|---|---|---|
| 2024 | $5,006 +11.8% | $449,000 +15.1% |
| 2023 | $4,477 -0.3% | $390,000 |
| 2022 | $4,493 -7.2% | $390,000 |
| 2021 | $4,842 +15.1% | $390,000 +7.2% |
| 2020 | $4,208 | $363,720 |
| 2019 | $4,208 +3.3% | $363,720 |
| 2018 | $4,075 | $363,720 |
| 2017 | $4,075 +85.2% | $363,720 +65.3% |
| 2013 | $2,200 | $220,000 |
| 2011 | $2,200 +23.3% | $220,000 +23.3% |
| 2010 | $1,785 | $178,450 |
| 2009 | $1,785 | $178,450 |
| 2007 | -- | $178,450 +8.2% |
| 2006 | -- | $165,000 |
| 2005 | -- | $165,000 |
| 2004 | -- | $165,000 |
Find assessor info on the county website
Neighborhood: Saint Matthews
Nearby homes
- $---- bd-- ba-- sqft3649 Warner Ave, Louisville, KY 40207Off Market
- $373,9003 bd2 ba1.1k sqft3647 Warner Ave, Saint Matthews, KY 40207Off Market
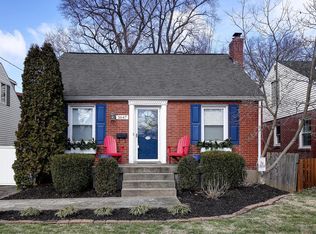
- $453,7003 bd2 ba2k sqft3651 Warner Ave, Saint Matthews, KY 40207Off Market

- $506,0003 bd3 ba2.5k sqft3645 Warner Ave, Saint Matthews, KY 40207Off Market
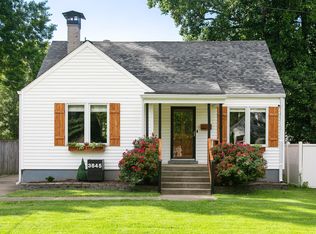
- $294,100-- bd1 ba1.3k sqft3643 Warner Ave, Saint Matthews, KY 40207Off Market
- $232,9001 bd1 ba938 sqft3701 Warner Ave, Saint Matthews, KY 40207Off Market
- $435,9003 bd3 ba1.8k sqft3641 Warner Ave, Saint Matthews, KY 40207Off Market
- $315,900-- bd1 ba1.3k sqft3650 Warner Ave, Saint Matthews, KY 40207Off Market
Nearby schools
GreatSchools rating
- 7/10St Matthews Elementary SchoolGrades: K-5Distance: 0.8 mi
- 4/10Westport Middle SchoolGrades: 6-8Distance: 3.6 mi
- 1/10Waggener High SchoolGrades: 9-12Distance: 0.9 mi


Get pre-qualified for a loan
At Zillow Home Loans, we can pre-qualify you in as little as 5 minutes with no impact to your credit score.An equal housing lender. NMLS #10287.
Sell for more on Zillow
Get a Zillow Showcase℠ listing at no additional cost and you could sell for .
$622,100
2% more
+$12,442
With Zillow Showcase(estimated)
$634,542
- Kentucky
- Jefferson County
- Louisville
- 40207
- Saint Matthews
- 3649 Warner Ave
Nearby cities
Nearby neighborhoods
Nearby zip codes
Other Louisville Topics
