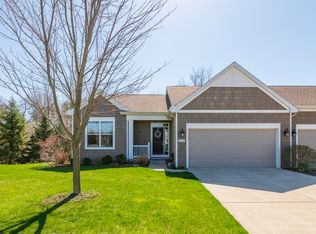
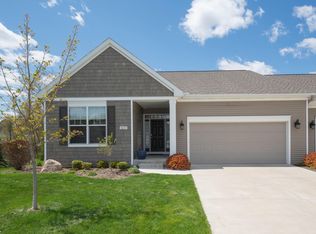
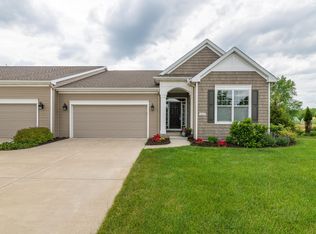
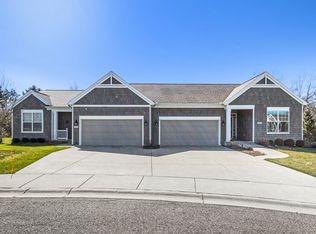
he popular Montrose plan is spacious and sure to please. Over 3,000 square feet finished . The beautiful foyer holds an octagon coffer ceiling. The kitchen is open w/ a huge granite center island, glass tile back splash, stainless appliances, and wonderful cabinets and drawers for storage. The spacious family room holds a gas fireplace. The dining room has access to the large deck. A coffer ceiling enriches the owners' suite. The owners' bath features a custom ceramic shower w/ bench & niche, dual vanity, linen closet, and large walk-in closet. Great cabinet space and a utility sink are found in the laundry room. The mud room has a custom bench and double wide coat closet. The Lower level has 9 ft. foundation and offers a third bedroom with large closet and third full bathroom
This property is not currently displayed as for sale or rent on Zillow. This may be different from what's on other websites or public sources.