Skip main navigation
Sold for $439,000
  • $439,000

    3649 Wild Sage WAY, ALVA, FL 33920

    4beds
    2,894sqft
    Single Family Residence
    Built in 2025
    7,840 Square Feet Lot
    $430,700 Zestimate®
    $152/sqft
    $3,649 Estimated rent

    Home value

    $430,700

    $379,000 - $487,000

    $3,649/mo

    Zestimate® history
    Loading
    Loading...

    Owner options

    List your home for rent

    $3,649/mo

    Rent Zestimate®

    Find your next renter with Zillow Rental Manager. Plus, with online applications, you can quickly screen prospective tenants – for free.

    Learn more

    $3,649/mo

    Rent Zestimate®

    Refinance and save

    $5,846/mo

    Est. payment

    Refinancing to a lower rate could help reduce your monthly payments and save thousands over the life of the loan.

    See today's rates

    $5,846/mo

    Est. payment

    Explore your selling options

    Work with a Zillow partner agent

    Leverage their expertise and Zillow's premium Showcase listings to get your home seen by more buyers.

    Get started

    List with your own agent

    Get your home in front of millions of buyers by listing it on Zillow.

    Learn how to do it

    Sell it yourself

    Take full control of how buyers see your home on Zillow by listing For Sale by Owner (FSBO).

    List your home

    What's special

    Center islandNicely appointed kitchenStainless steel appliances
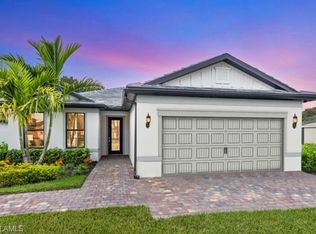
    Special Financing available. New construction Whitestone plan in Hampton Lakes at River Hall AVAILABLE NOW! The Whitestone floor plan features 4 bedrooms, a den, 2 full bathrooms, and 2-car garage. This home features a spacious owner's suite on the main floor. Additional features include a nicely appointed kitchen which is open to the gathering room, with center island and stainless steel appliances. Room for pool to be added after closing. Hampton Lakes features amenities including a 14,000 sq. ft. clubhouse, lagoon style pool, fitness center, and sports courts. Photos are for illustration purposes only, options may vary.

    Zillow last checked:

    Listing updated:

    Listed by:

    Amber Teeters 239-390-5433,

    Pulte Realty Inc

    Bought with:

    NMLS NMLS

    Source: SWFLMLS,MLS#: 225031618MLS LogoOriginating MLS: Bonita Springs

    Facts & features

    Interior

    Bedrooms & bathrooms
    • Bedrooms: 4
    • Bathrooms: 3
    • Full bathrooms: 2
    • 1/2 bathrooms: 1
    Rooms
    • Room types: Den - Study, Great Room, Guest Bath, Guest Room, Screened Lanai/Porch, 4 Bedrooms Plus Den
    Primary bedroom
    • Dimensions: 13.67 x 12.83
    Garage
    • Dimensions: 20 x 20
    Great room
    • Dimensions: 16.92 x 16.67
    Other
    • Dimensions: 13 x 9
    Heating
    • Central
    Cooling
    • Central Air
    Appliances
    • Included: Electric Cooktop, Dishwasher, Disposal, Dryer, Microwave, Range, Refrigerator, Refrigerator/Freezer, Refrigerator/Icemaker, Washer
    • Laundry: Inside
    Features
    • Pantry, Smoke Detectors, Tray Ceiling(s), Walk-In Closet(s), Zero/Corner Door Sliders, Den - Study, Great Room, Guest Bath, Guest Room, Laundry in Residence, Screened Lanai/Porch
    • Flooring: Carpet, Tile
    • Doors: Zero/Corner Door Sliders
    • Windows: Impact Resistant Windows
    • Has fireplace: No
    Interior area
    • Total structure area: 3,511
    • Total interior livable area: 2,894 sqft

    Property

    Parking
    • Total spaces: 2
    • Parking features: Attached
    • Attached garage spaces: 2
    Features
    • Levels: Two
    • Stories: 1
    • Patio & porch: Patio, Screened Lanai/Porch
    • Pool features: Community
    • Spa features: Community
    • Has view: Yes
    • View description: Lake, Water
    • Has water view: Yes
    • Water view: Lake,Water
    • Waterfront features: Lake
    • Frontage type: Lakefront
    Lot
    • Size: 7,840 Square Feet
    • Features: Regular
    Details
    • Additional structures: Cabana, Tennis Court(s)
    • Parcel number: 354326L408000.1510
    • Zoning: RPD

    Construction

    Type & style
    • Home type: SingleFamily
    • Property subtype: Single Family Residence
    Materials
    • Block, Metal Frame, Stucco
    • Foundation: Concrete Block
    • Roof: Tile
    Condition
    • New construction: Yes
    • Year built: 2025

    Utilities & green energy

    • Water: Central

    Community & HOA

    Community
    • Features: Clubhouse, Pool, Fitness Center, Sidewalks, Street Lights, Tennis Court(s), Gated
    • Security: Smoke Detector(s), Gated Community
    • Subdivision: HAMPTON LAKES
    HOA
    • Has HOA: Yes
    • Amenities included: Basketball Court, Bike And Jog Path, Bocce Court, Cabana, Clubhouse, Pool, Community Room, Spa/Hot Tub, Fitness Center, Hobby Room, Internet Access, Pickleball, Play Area, Sidewalk, Streetlight, Tennis Court(s), Underground Utility
    • HOA fee: $2,904 annually
    Location
    • Region: Alva

    Financial & listing details

    • Price per square foot: $152/sqft
    • Tax assessed value: $74,290
    • Annual tax amount: $5,715
    • Date on market: 3/26/2025
    • Lease term: Buyer Finance/Cash,FHA,VA
    • Road surface type: Paved

    Price history

    DateEventPrice
    8/29/2025Sold$439,000-7.3%$152/sqft
    Source: SWFLMLS #225031618 Report a problem
    6/23/2025Pending sale$473,795+5.3%$164/sqft
    Source: SWFLMLS #225031618 Report a problem
    4/16/2025Price change$449,900-5%$155/sqft
    Source: Pulte Report a problem
    3/2/2025Listed for sale$473,795$164/sqft
    Source: Pulte Report a problem

    Public tax history

    YearProperty taxesTax assessment
    2025$2,815 +30.2%$74,290 +2982.6%
    2024$2,163 +7.7%$2,410 +10%
    2023$2,009 +27%$2,191 +10%
    2022$1,582 +3.1%$1,992 +10%
    2021$1,534 $1,811
    Find assessor info on the county website

    Neighborhood: 33920

    Nearby schools

    GreatSchools rating
    Schools provided by the listing agent
    • Elementary: RIVER HALL ELEMENTARY
    • Middle: ALVA MIDDLE SCHOOL
    • High: RIVERDALE HIGH SCHOOL

    Source: SWFLMLS. This data may not be complete. We recommend contacting the local school district to confirm school assignments for this home.

    Sell for more on Zillow
    Get a Zillow Showcase℠ listing at no additional cost and you could sell for .
    $430,700
    2% more
    +$8,614
    With Zillow Showcase(estimated)
    $439,314
    Sell for more on Zillow
    Get a Zillow Showcase℠ listing at no additional cost and you could sell for .
    $430,700
    2% more
    +$8,614
    With Zillow Showcase(estimated)
    $439,314