Seller is offering $2,500 toward buyer closing costs with an acceptable offer! Welcome to 3649 Windsor Dr., a fully renovated, move-in-ready home sitting on 1.2 acres in Franklinton, NC. With over $150,000 in thoughtfully completed interior and exterior renovations, this property offers unmatched upgrades and style rarely found in manufactured housing. From the moment you arrive, you'll notice this home stands out from the rest. The interior has been completely updated with modern finishes and refreshed style throughout. Step outside to enjoy a spacious, fenced backyard and a ready-to-use chicken coop; perfect for anyone seeking a more self-sufficient lifestyle. The newly built front porch and oversized carport, which fits four vehicles, have been transformed into a covered outdoor lounge equipped with ceiling fans, Bluetooth speakers, a TV mount, and power supply; an ideal space for relaxing or entertaining. There's also built-in storage above the carport for added functionality. A whole-house water purification system adds comfort and value. Need garage space? The impressive two-story detached commercial workshop/garage features 200-amp service, 220V wiring for welding or a compressor, and 10.5' high by 14' wide doors; perfect for car enthusiasts, construction professionals, or small business owners. The upper level offers a storage loft, providing ample space for tools, equipment, or future expansion. This home blends country charm with custom upgrades and features you won't find anywhere else. A must-see! Schedule your private tour today.
Sold for $321,000
Zestimate®
$321,000
3649 Windsor Dr, Franklinton, NC 27525
3beds
1,595sqft
Manufactured On Land, Residential, Manufactured Home
Built in 1998
1.16 Acres Lot
$321,000 Zestimate®
$201/sqft
$1,622 Estimated rent
Home value
$321,000
$276,000 - $376,000
$1,622/mo
Zestimate® history
Owner options
List your home for rent
$1,622/mo
Rent Zestimate®
Find your next renter with Zillow Rental Manager. Plus, with online applications, you can quickly screen prospective tenants – for free.
$1,622/mo
Rent Zestimate®
Refinance and save
$1,941/mo
Est. payment
Refinancing to a lower rate could help reduce your monthly payments and save thousands over the life of the loan.
$1,941/mo
Est. payment
Explore your selling options
Work with a Zillow partner agent
Leverage their expertise and Zillow's premium Showcase listings to get your home seen by more buyers.
Get startedList with your own agent
Get your home in front of millions of buyers by listing it on Zillow.
Learn how to do itSell it yourself
Take full control of how buyers see your home on Zillow by listing For Sale by Owner (FSBO).
List your homeWhat's special
Modern finishesPower supplyNewly built front porchTv mountCeiling fansSpacious fenced backyardReady-to-use chicken coop
Zillow last checked:
Listing updated:
Listed by:
Renaldo Dorsey 919-824-6677,
Berkshire Hathaway HomeService
Bought with:
Monica Mendez, 273922
Bizz Realty Inc.
Source: Doorify MLS,MLS#: 10109732
Facts & features
Interior
Bedrooms & bathrooms
- Bedrooms: 3
- Bathrooms: 2
- Full bathrooms: 2
Heating
- Central, Electric, Fireplace(s)
Cooling
- Ceiling Fan(s), Central Air
Appliances
- Included: Dishwasher, Electric Cooktop, Refrigerator, Washer/Dryer, Water Purifier
- Laundry: Electric Dryer Hookup, Inside, Laundry Room, Washer Hookup
Features
- Granite Counters, Kitchen Island, Recessed Lighting, Separate Shower, Smooth Ceilings, Walk-In Closet(s), Walk-In Shower
- Flooring: Ceramic Tile, Hardwood
- Windows: Aluminum Frames
- Basement: Crawl Space, Exterior Entry
- Common walls with other units/homes: No Common Walls
Interior area
- Total structure area: 1,595
- Total interior livable area: 1,595 sqft
- Finished area above ground: 1,595
- Finished area below ground: 0
Property
Parking
- Total spaces: 10
- Parking features: Additional Parking, Attached Carport, Detached, Garage, Garage Faces Front
- Garage spaces: 2
- Carport spaces: 4
- Covered spaces: 6
- Uncovered spaces: 4
Features
- Levels: One
- Stories: 1
- Patio & porch: Covered, Deck, Front Porch, Patio, Porch
- Exterior features: Fenced Yard, Kennel, Private Yard
- Pool features: None
- Spa features: None
- Fencing: Back Yard, Privacy, Wood
- Has view: Yes
- View description: Neighborhood
Lot
- Size: 1.16 Acres
- Features: Back Yard, Few Trees, Front Yard, Level
Details
- Additional structures: Kennel/Dog Run, Poultry Coop
- Parcel number: 182700713676
- Special conditions: Standard
Construction
Type & style
- Home type: MobileManufactured
- Architectural style: Modern
- Property subtype: Manufactured On Land, Residential, Manufactured Home
Materials
- HardiPlank Type
- Foundation: Brick/Mortar
- Roof: Shingle
Condition
- New construction: No
- Year built: 1998
- Major remodel year: 1998
Utilities & green energy
- Sewer: Septic Tank
- Water: Well
- Utilities for property: Cable Connected, Electricity Connected, Septic Connected
Community & HOA
Community
- Subdivision: Huntington Ridge
HOA
- Has HOA: No
- Amenities included: None
Location
- Region: Franklinton
Financial & listing details
- Price per square foot: $201/sqft
- Tax assessed value: $162,852
- Annual tax amount: $1,237
- Date on market: 7/16/2025
- Road surface type: Gravel, Paved
- Body type: Double Wide
Price history
| Date | Event | Price |
|---|---|---|
| 9/23/2025 | Sold | $321,000-0.5%$201/sqft |
Source:  Doorify MLS #10109732 Report a problem Doorify MLS #10109732 Report a problem | ||
| 8/10/2025 | Pending sale | $322,500$202/sqft |
Source: Doorify MLS #10109732 Report a problem | ||
| 8/1/2025 | Price change | $322,500-2.3%$202/sqft |
Source: Doorify MLS #10109732 Report a problem | ||
| 7/16/2025 | Listed for sale | $330,000+57.1%$207/sqft |
Source: Doorify MLS #10109732 Report a problem | ||
| 8/30/2021 | Sold | $210,000+66.7%$132/sqft |
Source: Doorify MLS #2397059 Report a problem | ||
| 6/28/2019 | Sold | $126,000-15.9%$79/sqft |
Source: Public Record Report a problem | ||
| 9/22/2018 | Listing removed | $149,900$94/sqft |
Source: American Dream Properties #2198341 Report a problem | ||
| 9/14/2018 | Listed for sale | $149,900$94/sqft |
Source: American Dream Properties #2198341 Report a problem | ||
| 6/28/2018 | Pending sale | $149,900$94/sqft |
Source: American Dream Properties, Inc #2198341 Report a problem | ||
| 6/18/2018 | Listed for sale | $149,900$94/sqft |
Source: American Dream Properties, Inc #2198341 Report a problem | ||
| 6/16/2018 | Pending sale | $149,900$94/sqft |
Source: American Dream Properties, Inc #2198341 Report a problem | ||
| 6/15/2018 | Listed for sale | $149,900+30.3%$94/sqft |
Source: American Dream Properties, Inc #2198341 Report a problem | ||
| 8/1/2015 | Sold | $115,000-2.5%$72/sqft |
Source: Doorify MLS #1975985 Report a problem | ||
| 11/10/2014 | Price change | $118,000-5.6%$74/sqft |
Source: CENTURY 21 Hancock Properties, Inc. #1975985 Report a problem | ||
| 10/24/2014 | Listed for sale | $125,000$78/sqft |
Source: Century 21 Hancock Properties, Inc. #1975985 Report a problem | ||
Public tax history
| Year | Property taxes | Tax assessment |
|---|---|---|
| 2025 | $1,256 +0.4% | $162,852 |
| 2024 | $1,251 +16.9% | $162,852 +53.9% |
| 2023 | $1,070 +2% | $105,809 |
| 2022 | $1,049 +7% | $105,809 |
| 2021 | $981 | $105,809 |
| 2020 | $981 | $105,809 |
| 2019 | $981 | $105,809 |
| 2018 | $981 -5% | $105,809 -1% |
| 2016 | $1,033 | $106,877 |
| 2015 | $1,033 +1% | $106,877 |
| 2014 | $1,022 -0.6% | $106,877 |
| 2013 | $1,028 | $106,877 |
| 2012 | -- | $106,877 |
| 2011 | -- | $106,877 |
| 2010 | -- | $106,877 -6.8% |
| 2009 | -- | $114,662 +0% |
| 2008 | -- | $114,661 |
Find assessor info on the county website
Neighborhood: 27525
Nearby homes
- $55,0003 bd2 ba1.1k sqft3647 Windsor Dr, Franklinton, NC 27525Sold
- $179,8002 bd2 ba924 sqft2532 Manchester Dr, Franklinton, NC 27525Off Market
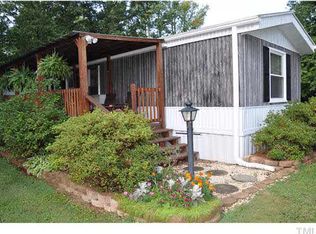
- $247,400-- bd2 ba2k sqft2536 Manchester Dr, Franklinton, NC 27525Off Market
- $42,663-- bd2 ba1.1k sqft3631 Windsor Dr, Franklinton, NC 27525Off Market
- $148,400-- bd2 ba1.5k sqft2527 Duchess Ct, Franklinton, NC 27525Off Market
- $324,700-- bd2 ba2.7k sqft2538 Manchester Dr, Franklinton, NC 27525Off Market
- $7,3221.61 AcresManchester Dr, Franklinton, NC 27525Off Market
- $26,3901.42 AcresWindsor Dr, Franklinton, NC 27525Off Market
Nearby schools
GreatSchools rating
- 7/10Tar River Elementary SchoolGrades: PK-5Distance: 0.7 mi
- 4/10G C Hawley MiddleGrades: 6-8Distance: 6.3 mi
- 4/10South Granville High SchoolGrades: 9-12Distance: 6.1 mi
Schools provided by the listing agent
- Elementary: Granville - Tar River
- Middle: Granville - Granville Central
- High: Granville - S Granville
Source: Doorify MLS. This data may not be complete. We recommend contacting the local school district to confirm school assignments for this home.
Get a cash offer in 3 minutes
Find out how much your home could sell for in as little as 3 minutes with a no-obligation cash offer.
Estimated market value
$321,000
Get a cash offer in 3 minutes
Find out how much your home could sell for in as little as 3 minutes with a no-obligation cash offer.
Estimated market value
$321,000
- North Carolina
- Granville County
- Franklinton
- 27525
- 3649 Windsor Dr
Nearby cities
Nearby zip codes
Other Franklinton Topics
