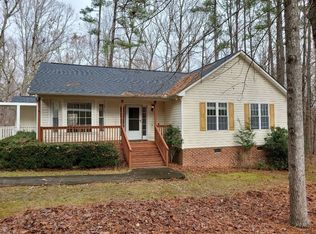
Nestled on private wooded lot of over an acre with NO HOA's!! Looking for a home on tranquil lot w/ 2 car 22x22 detached garage/workshop w/ attic pulldown offering insulated storage? Look no further than this CHARISMATIC 3 bedroom / 3.5 bath / 1745 sq ft cul-de-sac home with a two story bay window and many ARCHITECTURAL accents throughout boasting FIRST FLOOR primary bedroom. This charming home offers a beautiful vented fireplace with custom mantle and blower, solid oak hardwood floors, two piece crown molding, kitchen with SS appliances, custom cherry cabinets w/ cabinet pantry and raised breakfast bar. The Primary bedroom is accented with hardwood floors, peaceful views of the backyard, walk-in closet, owners suite with dual vanities, 12 inch tiled floors, tiled jetted soaking tub with brick glass garden window allowing lots of natural light to come through and a walk-in shower. Upstairs you'll find a landing area, laundry room and two more generous sized bedrooms each with their own private bathroom and walk-in closets. The front bedroom offers a bay window and the back bedroom boasts a vaulted ceiling. The views from your deck are of your enormous wooded backyard. A place I'm sure you'll find yourself sitting on enjoying some peace and quiet time and time again. Crawlspace is sealed and conditioned. Freshly painted and move-in ready!!
Sold for $355,000
$355,000
3649 Wisteria Ct, Wake Forest, NC 27587
3beds
1,716sqft
Single Family Residence, Residential
Built in 2004
1.04 Acres Lot
$365,000 Zestimate®
$207/sqft
$2,121 Estimated rent
Home value
$365,000
$336,000 - $398,000
$2,121/mo
Zestimate® history
Owner options
List your home for rent
$2,121/mo
Rent Zestimate®
Find your next renter with Zillow Rental Manager. Plus, with online applications, you can quickly screen prospective tenants – for free.
$2,121/mo
Rent Zestimate®
Refinance and save
$2,144/mo
Est. payment
Refinancing to a lower rate could help reduce your monthly payments and save thousands over the life of the loan.
$2,144/mo
Est. payment
Explore your selling options
Work with a Zillow partner agent
Leverage their expertise and Zillow's premium Showcase listings to get your home seen by more buyers.
Get startedList with your own agent
Get your home in front of millions of buyers by listing it on Zillow.
Learn how to do itSell it yourself
Take full control of how buyers see your home on Zillow by listing For Sale by Owner (FSBO).
List your homeWhat's special
Vented fireplaceVaulted ceilingSolid oak hardwood floorsTwo piece crown moldingWalk-in showerCul-de-sac homeRaised breakfast bar
Zillow last checked:
Listing updated:
Listed by:
Kim Longest 919-645-7573,
Coldwell Banker Advantage
Bought with:
Sharon Farmer, 175956
Premier Agents Network
Source: Doorify MLS,MLS#: 10058015
Facts & features
Interior
Bedrooms & bathrooms
- Bedrooms: 3
- Bathrooms: 4
- Full bathrooms: 3
- 1/2 bathrooms: 1
Heating
- Exhaust Fan, Fireplace(s), Heat Pump, Hot Water
Cooling
- Ceiling Fan(s), Central Air, Dual, Exhaust Fan, Heat Pump
Appliances
- Included: Dishwasher, Dryer, Electric Oven, Electric Range, Electric Water Heater, Exhaust Fan, Free-Standing Electric Oven, Free-Standing Electric Range, Ice Maker, Microwave, Refrigerator, Self Cleaning Oven, Stainless Steel Appliance(s), Washer/Dryer
- Laundry: Laundry Room, Upper Level
Features
- Bathtub/Shower Combination, Breakfast Bar, Ceiling Fan(s), Crown Molding, Double Vanity, Eat-in Kitchen, Entrance Foyer, High Ceilings, Laminate Counters, Living/Dining Room Combination, Pantry, Master Downstairs, Separate Shower, Smooth Ceilings, Storage, Vaulted Ceiling(s), Walk-In Closet(s), Walk-In Shower, Whirlpool Tub
- Flooring: Carpet, Ceramic Tile, Hardwood
- Windows: Bay Window(s), Blinds, Insulated Windows, Window Coverings
- Number of fireplaces: 1
- Fireplace features: Blower Fan, Decorative, Family Room, Propane
Interior area
- Total structure area: 1,716
- Total interior livable area: 1,716 sqft
- Finished area above ground: 1,716
- Finished area below ground: 0
Property
Parking
- Total spaces: 6
- Parking features: Detached, Driveway, Garage Door Opener, Garage Faces Front, Paved, Storage, Workshop in Garage
- Garage spaces: 2
- Uncovered spaces: 4
Features
- Levels: Two
- Stories: 2
- Patio & porch: Front Porch
- Exterior features: Private Yard, Storage
- Has view: Yes
- View description: Trees/Woods
Lot
- Size: 1.04 Acres
- Features: Back Yard, Cul-De-Sac, Front Yard, Hardwood Trees, Wooded
Details
- Additional structures: Garage(s)
- Parcel number: 182500714345
- Special conditions: Seller Not Owner of Record,Standard
Construction
Type & style
- Home type: SingleFamily
- Architectural style: Transitional
- Property subtype: Single Family Residence, Residential
Materials
- Brick Veneer, Vinyl Siding
- Foundation: Brick/Mortar, Permanent
- Roof: Shingle
Condition
- New construction: No
- Year built: 2004
Utilities & green energy
- Sewer: Septic Tank
- Water: Well
- Utilities for property: Cable Available
Community & HOA
Community
- Subdivision: New Forest
HOA
- Has HOA: No
- Amenities included: None
Location
- Region: Wake Forest
Financial & listing details
- Price per square foot: $207/sqft
- Tax assessed value: $340,372
- Annual tax amount: $1,683
- Date on market: 10/12/2024
- Road surface type: Concrete, Paved
Price history
| Date | Event | Price |
|---|---|---|
| 12/3/2024 | Sold | $355,000-1.4%$207/sqft |
Source:  Doorify MLS #10058015 Report a problem Doorify MLS #10058015 Report a problem | ||
| 10/31/2024 | Pending sale | $360,000$210/sqft |
Source: Doorify MLS #10058015 Report a problem | ||
| 10/12/2024 | Listed for sale | $360,000+82.7%$210/sqft |
Source: Doorify MLS #10058015 Report a problem | ||
| 8/30/2016 | Sold | $197,000-1.5%$115/sqft |
Source: Doorify MLS #2073644 Report a problem | ||
| 6/17/2016 | Listed for sale | $200,000+18.3%$117/sqft |
Source: Coldwell Banker Howard Perry and Walston #2073644 Report a problem | ||
| 11/10/2011 | Sold | $169,000$98/sqft |
Source: Public Record Report a problem | ||
| 9/29/2011 | Pending sale | $169,000$98/sqft |
Source: Coldwell Banker Howard Perry and Walston #1798890 Report a problem | ||
| 9/13/2011 | Price change | $169,000-3.4%$98/sqft |
Source: Coldwell Banker Howard Perry and Walston #1798890 Report a problem | ||
| 8/31/2011 | Price change | $175,000-2.7%$102/sqft |
Source: Coldwell Banker Howard Perry and Walston #1798890 Report a problem | ||
| 8/20/2011 | Listed for sale | $179,900+3.7%$105/sqft |
Source: Coldwell Banker Howard Perry and Walston #1798890 Report a problem | ||
| 8/16/2005 | Sold | $173,500$101/sqft |
Source: Public Record Report a problem | ||
Public tax history
| Year | Property taxes | Tax assessment |
|---|---|---|
| 2025 | $2,431 +0.3% | $340,372 |
| 2024 | $2,423 +41.8% | $340,372 +85.1% |
| 2023 | $1,709 +0.6% | $183,916 |
| 2022 | $1,698 +7.3% | $183,916 |
| 2021 | $1,583 -4% | $183,916 |
| 2020 | $1,649 | $183,916 |
| 2019 | $1,649 | $183,916 |
| 2018 | $1,649 +5.4% | $183,916 +6.1% |
| 2016 | $1,564 | $173,394 |
| 2015 | $1,564 +6.2% | $173,394 |
| 2014 | $1,472 | $173,394 |
| 2013 | $1,472 | $173,394 |
| 2012 | -- | $173,394 |
| 2011 | -- | $173,394 |
| 2010 | -- | $173,394 +9.7% |
| 2009 | -- | $158,057 |
| 2008 | -- | $158,057 |
Find assessor info on the county website
Neighborhood: 27587
Nearby homes
- $348,5003 bd2 ba1.4k sqft3645 Wisteria Ct, Wake Forest, NC 27587Off Market
- $495,7003 bd2 ba2.6k sqft3646 Wisteria Ct, Wake Forest, NC 27587Off Market
- $326,000-- bd2 ba1.3k sqft3644 Wisteria Ct, Wake Forest, NC 27587Off Market
- $360,4003 bd2 ba1.5k sqft3644 Wisteria Co, Wake Forest, NC 27587Off Market
- $360,4003 bd2 ba1.4k sqft3650 Jasmine Ct, Wake Forest, NC 27587Off Market
- $346,0003 bd2 ba1.5k sqft3643 Wisteria Ct, Wake Forest, NC 27587Off Market
- $330,7003 bd2 ba1.2k sqft3648 Jasmine Ct, Wake Forest, NC 27587Off Market
- $359,3003 bd2 ba1.5k sqft3646 Jasmine Ct, Wake Forest, NC 27587Off Market
Nearby schools
GreatSchools rating
- 7/10Tar River Elementary SchoolGrades: PK-5Distance: 4.5 mi
- 4/10G C Hawley MiddleGrades: 6-8Distance: 6.6 mi
- 4/10South Granville High SchoolGrades: 9-12Distance: 6.4 mi
Schools provided by the listing agent
- Elementary: Granville - Tar River
- Middle: Granville - Hawley
- High: Granville - S Granville
Source: Doorify MLS. This data may not be complete. We recommend contacting the local school district to confirm school assignments for this home.
Get a cash offer in 3 minutes
Find out how much your home could sell for in as little as 3 minutes with a no-obligation cash offer.
Estimated market value
$365,000
Get a cash offer in 3 minutes
Find out how much your home could sell for in as little as 3 minutes with a no-obligation cash offer.
Estimated market value
$365,000
- North Carolina
- Granville County
- Franklinton
- 27587
- 3649 Wisteria Ct
Nearby cities
Nearby zip codes
Other Franklinton Topics
