Come to Bayside to live, retire or vacation at your leisure in this furnished, one-story Armistead model of NV Homes with a 2-car garage. Spread out over 2,101 sq. ft., it gives way for 3 spacious bedrooms. You will find that especially in the primary that sits in the back of the home and features an elegant tray ceiling and a spacious, double walk-in closet. It's luxurious oversized bathroom has separate vanities, a large soaking tub and a separate shower. Upon entry to the foyer, you are greeted with oversized ceramic tiling. Off to the right are the other 2 bedrooms and they are separated by the 2nd bathroom. This NV Home has an open concept layout, starting with a formal dining room which also has ceramic tiling and is highlighted by crown molding and wainscoting. From there, you have the living room, gourmet kitchen and breakfast area all sharing their space well together. The kitchen's highlights include a pantry, a flat-top gas grill & a breakfast bar. The focal point is the stone facade gas fireplace with a mantel and this space is further complimented by an abundance of natural light. The back yard has room for a nice-sized outdoor space. This well-cared for home is in the popular Commons section in a desirable quiet area that is a short walk to the Commons pool and mailbox. Bayside is the place to be on the Delmarva coastline, and only 5 miles to the beaches & Atlantic Ocean! It has a seemingly endless list of amenities that a sought-after community such as this one should have. Plus, it has special & unique ones that make Bayside shine above others! One is the Bayside Institute, a national award-winning amenity with a wide variety of educational classes and activities. The “cherry-on-top” is the Freeman Arts Pavilion where you can enjoy the arts & music from a wide variety of performers including some national, chart-topping, award-winning artists in your backyard! Amenity highlights include several outdoor community pools, sauna, jacuzzi, tennis & pickle ball courts, indoor pool, state-of-the-art fitness center & the Jack Nicklaus Signature Golf Course & Signatures bar & grille. Down at the Point where the Ocean City Skyline is the gorgeous backdrop are more awesome amenities that include 38 Degrees Bar & Grill, kayaks, SUPs, pier, members' only bayfront pool, and a boardwalk to a beach area! Ready to make memories? Set up an appointment today. Remember, Life is Not a Dress Rehearsal, Own at The Beach!
Sold for $650,000
$650,000
36490 Coneflower Cir, Selbyville, DE 19975
3beds
2,101sqft
Single Family Residence
Built in 2011
5,227 Square Feet Lot
$650,200 Zestimate®
$309/sqft
$2,480 Estimated rent
Home value
$650,200
$592,000 - $715,000
$2,480/mo
Zestimate® history
Owner options
List your home for rent
$2,480/mo
Rent Zestimate®
Find your next renter with Zillow Rental Manager. Plus, with online applications, you can quickly screen prospective tenants – for free.
$2,480/mo
Rent Zestimate®
Refinance and save
$4,021/mo
Est. payment
Refinancing to a lower rate could help reduce your monthly payments and save thousands over the life of the loan.
$4,021/mo
Est. payment
Explore your selling options
Work with a Zillow partner agent
Leverage their expertise and Zillow's premium Showcase listings to get your home seen by more buyers.
Get startedList with your own agent
Get your home in front of millions of buyers by listing it on Zillow.
Learn how to do itSell it yourself
Take full control of how buyers see your home on Zillow by listing For Sale by Owner (FSBO).
List your homeWhat's special
Stone facade gas fireplaceGas grillOutdoor spaceCrown moldingAbundance of natural lightFormal dining roomBreakfast area
Zillow last checked:
Listing updated:
Listed by:
Danny TAGLIENTI 410-430-2721,
Keller Williams Realty
Bought with:
Kelly Johnston, RS-0025877
Long & Foster Real Estate, Inc.
Source: Bright MLS,MLS#: DESU2073648
Facts & features
Interior
Bedrooms & bathrooms
- Bedrooms: 3
- Bathrooms: 2
- Full bathrooms: 2
- Main level bathrooms: 2
- Main level bedrooms: 3
Basement
- Area: 0
Heating
- Forced Air, Heat Pump, Propane
Cooling
- Central Air, Electric
Appliances
- Included: Microwave, Dishwasher, Exhaust Fan, Oven, Stainless Steel Appliance(s), Cooktop, Disposal, Dryer, Ice Maker, Washer, Water Heater
- Laundry: Dryer In Unit, Washer In Unit
Features
- Bar, Breakfast Area, Bathroom - Tub Shower, Soaking Tub, Bathroom - Walk-In Shower, Ceiling Fan(s), Chair Railings, Combination Dining/Living, Combination Kitchen/Dining, Combination Kitchen/Living, Crown Molding, Dining Area, Entry Level Bedroom, Open Floorplan, Kitchen - Gourmet, Pantry, Recessed Lighting, Upgraded Countertops, Wainscotting, Walk-In Closet(s)
- Flooring: Carpet
- Windows: Window Treatments
- Has basement: No
- Number of fireplaces: 1
- Fireplace features: Gas/Propane, Mantel(s), Stone
Interior area
- Total structure area: 2,101
- Total interior livable area: 2,101 sqft
- Finished area above ground: 2,101
- Finished area below ground: 0
Property
Parking
- Total spaces: 6
- Parking features: Inside Entrance, Driveway, Attached
- Attached garage spaces: 2
- Uncovered spaces: 4
Accessibility
- Accessibility features: 2+ Access Exits
Features
- Levels: One
- Stories: 1
- Pool features: Community
- Has view: Yes
- View description: Trees/Woods, Street, Garden
Lot
- Size: 5,227 Square Feet
- Dimensions: 30.00 x 177.00
- Features: Backs to Trees, Front Yard, Landscaped, Rear Yard, SideYard(s)
Details
- Additional structures: Above Grade, Below Grade
- Parcel number: 53319.001337.00
- Zoning: RESIDENTIAL
- Special conditions: Standard
Construction
Type & style
- Home type: SingleFamily
- Architectural style: Coastal
- Property subtype: Single Family Residence
Materials
- Frame
- Foundation: Crawl Space
Condition
- New construction: No
- Year built: 2011
Details
- Builder model: Armistead
- Builder name: NV Homes
Utilities & green energy
- Sewer: Public Sewer
- Water: Public
Community & HOA
Community
- Features: Pool
- Subdivision: Bayside
HOA
- Has HOA: Yes
- Amenities included: Bar/Lounge, Basketball Court, Beach Access, Boat Ramp, Common Grounds, Community Center, Dog Park, Fitness Center, Game Room, Golf Course, Golf Club, Golf Course Membership Available, Spa/Hot Tub, Jogging Path, Lake, Picnic Area, Pier/Dock, Indoor Pool, Pool, Pool Mem Avail, Putting Green, Recreation Facilities, Sauna, Security, Tennis Court(s), Tot Lots/Playground, Volleyball Courts, Water/Lake Privileges, Party Room, Meeting Room
- Services included: All Ground Fee, Bus Service, Common Area Maintenance, Maintenance Structure, Health Club, Maintenance Grounds, Management, Pier/Dock Maintenance, Pool(s), Recreation Facility, Reserve Funds, Road Maintenance, Snow Removal, Trash
- HOA fee: $1,094 quarterly
- HOA name: BAYSIDE COMMUNITY ASSOCIATION
Location
- Region: Selbyville
Financial & listing details
- Price per square foot: $309/sqft
- Tax assessed value: $656,700
- Annual tax amount: $1,703
- Date on market: 12/28/2024
- Listing agreement: Exclusive Right To Sell
- Ownership: Fee Simple
Price history
| Date | Event | Price |
|---|---|---|
| 1/27/2025 | Sold | $650,000$309/sqft |
Source:  Bright MLS #DESU2073648 Report a problem Bright MLS #DESU2073648 Report a problem | ||
| 1/6/2025 | Pending sale | $650,000$309/sqft |
Source: Bright MLS #DESU2073648 Report a problem | ||
| 12/28/2024 | Listed for sale | $650,000+77.2%$309/sqft |
Source: Bright MLS #DESU2073648 Report a problem | ||
| 2/1/2012 | Sold | $366,805$175/sqft |
Source: Public Record Report a problem | ||
Public tax history
| Year | Property taxes | Tax assessment |
|---|---|---|
| 2025 | $1,404 -17.6% | $328,350 +697% |
| 2024 | $1,705 +0.1% | $41,200 |
| 2023 | $1,703 +1.6% | $41,200 |
| 2022 | $1,675 +3.1% | $41,200 |
| 2021 | $1,625 +4.9% | $41,200 |
| 2020 | $1,550 +0.4% | $41,200 |
| 2019 | $1,543 -0.1% | $41,200 |
| 2018 | $1,544 -1.7% | $41,200 |
| 2017 | $1,571 -0.1% | $41,200 |
| 2016 | $1,572 +10.1% | $41,200 |
| 2015 | $1,428 +1.5% | $41,200 |
| 2014 | $1,407 -1.1% | $41,200 |
| 2013 | $1,422 +3.4% | $41,200 |
| 2012 | $1,376 +598.7% | $41,200 +586.7% |
| 2011 | $197 | $6,000 |
| 2010 | $197 +0.4% | $6,000 |
| 2009 | $196 | $6,000 |
| 2008 | -- | -- |
| 2007 | -- | -- |
Find assessor info on the county website
Neighborhood: 19975
Nearby homes
- $787,8004 bd3 ba2.8k sqft36492 Coneflower Cir, Selbyville, DE 19975Off Market
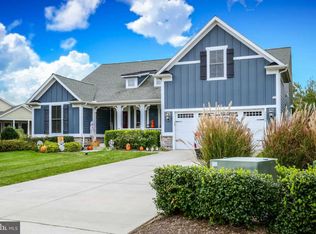
- $787,4004 bd3 ba2.9k sqft36489 Coneflower Cir, Selbyville, DE 19975Off Market
- $917,6004 bd-- ba4k sqft36494 Coneflower Cir, Selbyville, DE 19975Off Market
- $692,5003 bd-- ba2.2k sqft36491 Coneflower Cir, Selbyville, DE 19975Off Market
- $1,190,0005 bd5 ba3.6k sqft31471 Forsythia Dr, Selbyville, DE 19975Sold
- $755,6003 bd-- ba2.4k sqft36442 Wild Rose Cir, Selbyville, DE 19975Off Market
- $685,0005 bd4 ba2.6k sqft31469 Forsythia Dr, Selbyville, DE 19975Sold
- $848,5004 bd-- ba3.5k sqft36440 Wild Rose Cir, Selbyville, DE 19975Off Market
Nearby schools
GreatSchools rating
- 8/10Showell (Phillip C.) Elementary SchoolGrades: K-5Distance: 5.4 mi
- 7/10Selbyville Middle SchoolGrades: 6-8Distance: 5.1 mi
- 6/10Indian River High SchoolGrades: 9-12Distance: 8.6 mi
Schools provided by the listing agent
- District: Indian River
Source: Bright MLS. This data may not be complete. We recommend contacting the local school district to confirm school assignments for this home.


Get pre-qualified for a loan
At Zillow Home Loans, we can pre-qualify you in as little as 5 minutes with no impact to your credit score.An equal housing lender. NMLS #10287.
Sell for more on Zillow
Get a Zillow Showcase℠ listing at no additional cost and you could sell for .
$650,200
2% more
+$13,004
With Zillow Showcase(estimated)
$663,204
- Delaware
- Sussex County
- Selbyville
- 19975
- 36490 Coneflower Cir
Nearby cities
Nearby zip codes
Other Selbyville Topics
