A dramatic transformation has completely reimagined this Mirabel golf residence inside & out. No detail was overlooked, w/ extensive limestone cladding, custom iron-and-glass interior doors, statement lighting & elevated finishes creating a home that feels entirely bespoke. Emmy Couture curated the interiors, individually selecting the furnishings, lighting, and details to complement each space & create a sophisticated, cohesive design. Walls of glass open the home to its exceptional setting along the 16th hole, with sweeping golf course, mountain & city-light views, extending effortlessly to a negative-edge pool, outdoor kitchen and fireplace. Offered furnished, excluding artwork and select accessories. An extraordinary opportunity to acquire truly one of the finest homes in N Scottsdale. Other amazing amenities of this home include but are not limited to: Full Crestron home automation throughout, solid brass powder room door, back kitchen or scullery, automated pocket door and automated shades, & temperature-controlled wine room.
For sale
$8,950,000
36490 N 100TH Way, Scottsdale, AZ 85262
4beds
5,228sqft
Single Family Residence
Built in 2023
0.77 Acres Lot
$-- Zestimate®
$1,712/sqft
$400/mo HOA
What's special
Automated shadesSophisticated cohesive designStatement lightingNegative-edge poolWalls of glassElevated finishesCustom iron-and-glass interior doors
- 71 days
- 350
- 19
Zillow last checked:
Listing updated:
Listed by:
Robert S Lomax 602-920-7192,
Mirabel Properties,
Elizabeth Lomax 949-233-2332,
Mirabel Properties
Source: ARMLS,MLS#: 7076646
Facts & features
Interior
Bedrooms & bathrooms
- Bedrooms: 4
- Bathrooms: 5
- Full bathrooms: 4
- 1/2 bathrooms: 1
Heating
- ENERGY STAR Qualified Equipment, Electric
Cooling
- Central Air, Ceiling Fan(s), ENERGY STAR Qualified Equipment
Appliances
- Included: Dryer, Washer, Water Softener Owned, Gas Range, Gas Oven, Gas Cooktop
- Laundry: Engy Star (See Rmks)
Features
- Pantry, Smart Home, Double Vanity, Master Downstairs, Eat-in Kitchen, Breakfast Bar, No Interior Steps, Vaulted Ceiling(s), Full Bth Master Bdrm, Separate Shwr & Tub
- Flooring: Tile, Wood
- Windows: Low Emissivity Windows, Double Pane Windows, ENERGY STAR Qualified Windows, Tinted Windows
- Has basement: No
- Number of fireplaces: 3
- Fireplace features: Fire Pit, Exterior Fireplace, Family Room, Living Room, Master Bedroom, Gas
Interior area
- Total structure area: 5,228
- Total interior livable area: 5,228 sqft
Video & virtual tour
Property
Parking
- Total spaces: 3
- Parking features: Garage Door Opener, Over Height Garage
- Garage spaces: 3
Features
- Stories: 1
- Patio & porch: Covered, Patio
- Exterior features: Built-in Barbecue
- Has private pool: Yes
- Pool features: Variable Speed Pump, Heated
- Has spa: Yes
- Spa features: Heated, Private
- Fencing: Wrought Iron
- Has view: Yes
- View description: Golf Course, City Lights, Mountain(s)
Lot
- Size: 0.77 Acres
- Features: Sprinklers In Rear, Sprinklers In Front, Desert Back, Desert Front, On Golf Course, Auto Timer H2O Front, Auto Timer H2O Back
Details
- Parcel number: 21962379
Construction
Type & style
- Home type: SingleFamily
- Architectural style: Contemporary,Santa Barbara/Tuscan
- Property subtype: Single Family Residence
Materials
- Spray Foam Insulation, Stucco, Wood Frame, Painted, Ducts Professionally Air-Sealed
- Roof: Tile
Condition
- Year built: 2023
Details
- Builder name: A Finer Touch Construction
Utilities & green energy
- Sewer: Public Sewer
Green energy
- Energy efficient items: ENERGY STAR Light Fixture, Multi-Zones
- Water conservation: Tankless Ht Wtr Heat, Recirculation Pump
Community & HOA
Community
- Features: Gated, Guarded Entry, Biking/Walking Path
- Security: Fire Sprinkler System, Security System Owned, Security Guard
- Subdivision: MIRABEL CLUB
HOA
- Has HOA: Yes
- Services included: Maintenance Grounds, Street Maint
- HOA fee: $1,200 quarterly
- HOA name: Mirabel Comm. Assoc.
- HOA phone: 480-595-9374
Location
- Region: Scottsdale
Financial & listing details
- Price per square foot: $1,712/sqft
- Tax assessed value: $3,197,300
- Annual tax amount: $9,398
- Date on market: 9/5/2026
- Cumulative days on market: 71 days
- Listing terms: Cash,Conventional
- Ownership: Fee Simple
Estimated market value
Not available
Estimated sales range
Not available
Not available
Price history
| Date | Event | Price |
|---|---|---|
| 9/6/2026 | Listed for sale | $8,950,000+27.9%$1,712/sqft |
Source:  ARMLS #7076646 Report a problem | ||
| 7/8/2025 | Listing removed | $6,995,000$1,338/sqft |
Source: ARMLS #6622139 Report a problem | ||
| 12/13/2023 | Listing removed | -- |
Source: ARMLS #6622139 Report a problem | ||
| 10/25/2023 | Listed for sale | $6,995,000+79.4%$1,338/sqft |
Source: ARMLS #6622139 Report a problem | ||
| 3/30/2023 | Sold | $3,900,000-2.5%$746/sqft |
Source: ARMLS #6250421 Report a problem | ||
| 11/10/2022 | Pending sale | $4,000,000$765/sqft |
Source: ARMLS #6250421 Report a problem | ||
| 6/26/2021 | Listed for sale | $4,000,000+566.7%$765/sqft |
Source: ARMLS #6250421 Report a problem | ||
| 3/24/2021 | Sold | $600,000+60%$115/sqft |
Source: Public Record Report a problem | ||
| 6/12/2019 | Sold | $375,000+21%$72/sqft |
Source: Public Record Report a problem | ||
| 5/24/2017 | Sold | $310,000-11.2%$59/sqft |
Source: Public Record Report a problem | ||
| 2/26/2016 | Listing removed | $349,000$67/sqft |
Source: Russ Lyon Sotheby's International Realty #5027014 Report a problem | ||
| 3/3/2015 | Listed for sale | $349,000+83.7%$67/sqft |
Source: Russ Lyon Sotheby's International Realty #5027014 Report a problem | ||
| 5/18/2010 | Sold | $190,000+5.6%$36/sqft |
Source: Public Record Report a problem | ||
| 3/5/2010 | Sold | $180,000-68.7%$34/sqft |
Source: Public Record Report a problem | ||
| 4/22/2005 | Sold | $575,000$110/sqft |
Source: Public Record Report a problem | ||
Public tax history
| Year | Property taxes | Tax assessment |
|---|---|---|
| 2025 | $8,339 -1.8% | $319,730 -3.4% |
| 2024 | $8,493 +1.6% | $331,120 +115.7% |
| 2023 | $8,360 +591.3% | $153,507 +216.5% |
| 2022 | $1,209 -6.2% | $48,495 +0.5% |
| 2021 | $1,290 +3.1% | $48,240 +2.3% |
| 2020 | $1,251 +2.8% | $47,160 -2.5% |
| 2019 | $1,217 | $48,345 +0.9% |
| 2018 | $1,217 +3.8% | $47,910 -1% |
| 2017 | $1,172 -0.4% | $48,390 +3.9% |
| 2016 | $1,177 +5.9% | $46,560 +43.6% |
| 2015 | $1,111 | $32,416 +118.1% |
| 2014 | -- | $14,864 -10.7% |
| 2013 | -- | $16,640 -81.1% |
| 2009 | -- | $88,000 +11% |
| 2008 | -- | $79,280 +49.9% |
| 2007 | -- | $52,880 +15% |
| 2006 | -- | $46,000 +122.9% |
| 2005 | -- | $20,640 |
Find assessor info on the county website
Monthly payment
Est. payment
Payment breakdown
Explore the cost of this home by adjusting the details. Changes won't be saved.Climate risks
Neighborhood: Mirabel Village
Nearby schools
Schools provided by the listing agent
- Elementary: Black Mountain Elementary School
- Middle: Sonoran Trails Middle School
- High: Cactus Shadows High School
- District: Cave Creek Unified District
Source: ARMLS. This data may not be complete. We recommend contacting the local school district to confirm school assignments for this home.

Similar homes
- $7,495,0005 bd8 ba7.4k sqft11133 E MESQUITE Drive, Scottsdale, AZ 85262For Sale
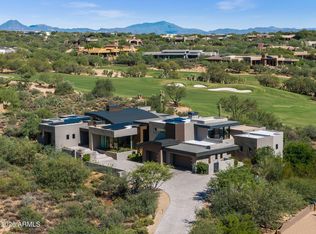 MLS ID #7095443, Cynthia I Kolander, Russ Lyon Sotheby's International Realty. ARMLS
- $8,950,0005 bd6 ba7k sqft7692 E BLACK MOUNTAIN Road, Scottsdale, AZ 85266For Sale
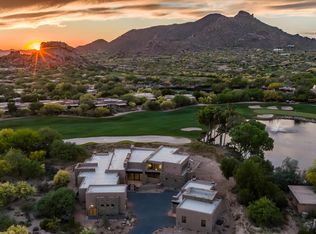 MLS ID #7011247, Beth M Rider, Keller Williams Arizona Realty. ARMLS
- $6,750,0005 bd6 ba6k sqft36420 N 105TH Place, Scottsdale, AZ 85262For Sale
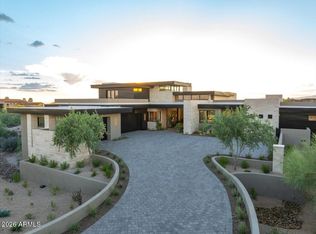 MLS ID #6811255, Patrick Rice, Russ Lyon Sotheby's International Realty. ARMLS
- $7,250,0004 bd6 ba7.4k sqft10460 E PALO BREA Drive, Scottsdale, AZ 85262For Sale
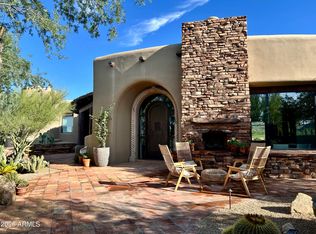 MLS ID #6949445, Karen A Baldwin, Compass. ARMLS
