Skip main navigation
Sold
  • Price Unknown

    36490 State Highway 16, Denham Springs, LA 70706

    7beds
    4,482sqft
    Single Family Residence, Residential
    Built in 2008
    1.32 Acres Lot
    $658,700 Zestimate®
    $--/sqft
    $3,499 Estimated rent

    Home value

    $658,700

    $626,000 - $692,000

    $3,499/mo

    Zestimate® history
    Loading
    Loading...

    Owner options

    List your home for rent

    $3,499/mo

    Rent Zestimate®

    Find your next renter with Zillow Rental Manager. Plus, with online applications, you can quickly screen prospective tenants – for free.

    Learn more

    $3,499/mo

    Rent Zestimate®

    Refinance and save

    $200/mo

    Est. payment

    Refinancing to a lower rate could help reduce your monthly payments and save thousands over the life of the loan.

    See today's rates

    $200/mo

    Est. payment

    Explore your selling options

    Work with a Zillow partner agent

    Leverage their expertise and Zillow's premium Showcase listings to get your home seen by more buyers.

    Get started

    List with your own agent

    Get your home in front of millions of buyers by listing it on Zillow.

    Learn how to do it

    Sell it yourself

    Take full control of how buyers see your home on Zillow by listing For Sale by Owner (FSBO).

    List your home

    What's special

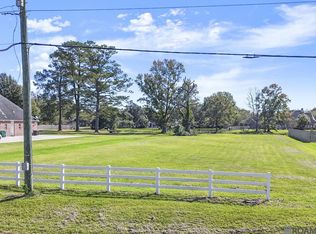
    Positioned at the entrance of Easterly Lakes in Watson, this impressive Acadian-style home sits on approximately 1.3 acres with tranquil pond views and offers an exceptional blend of space, style, and functionality. Featuring 7 bedrooms, 4.5 bathrooms, and over 4,400 square feet of living area, this home is well-suited for both everyday living and large-scale entertaining. Welcoming curb appeal is highlighted by a charming courtyard with flagstone entry, expansive front and rear porches, and classic balconies that add to its timeless Southern character. Inside, the living area showcases a warm fireplace framed by custom oak cabinetry, while the oversized dining room is filled with natural light from a wall of windows. The kitchen is thoughtfully designed with granite countertops, stainless steel appliances, a center island, corner pantry, pot filler, double wall ovens, and custom cabinetry. Additional features include a breakfast area, a spacious laundry room with utility sink, and a dedicated office space. The primary suite on the main level offers a private retreat with abundant natural light, dual walk-in closets with built-ins, and a well-appointed bath featuring a soaking tub, oversized walk-in shower, dual vanities, and a separate water closet. A second downstairs bedroom provides flexibility for guests or multi-generational living. Upstairs, the additional bedrooms are generously sized, with a Jack-and-Jill layout and another full bath offering dual vanities and a separate tub and toilet area. A versatile landing area includes built-in desk space, storage, and access to an upper balcony. Outdoors, the backyard is designed for relaxation and entertaining with a large patio—both covered and open—overlooking the peaceful pond setting. This property offers a rare combination of space, setting, and thoughtful design in a sought-after location.

    Zillow last checked:

    Listing updated:

    Listed by:

    Nikki Calmes,

    CHT Group Real Estate, LLC,

    Paige Cosby,

    CHT Group Real Estate, LLC

    Bought with:

    Johnny Mondello, 0995692218

    Property First Realty Group

    Source: ROAM MLS,MLS#: 2026006190MLS Logo

    Facts & features

    Interior

    Bedrooms & bathrooms
    • Bedrooms: 7
    • Bathrooms: 5
    • Full bathrooms: 4
    • Partial bathrooms: 1
    Primary bedroom
    • Features: En Suite Bath, Ceiling Fan(s), Master Downstairs
    • Level: First
    • Area: 263.76
    • Width: 15.7
    Bedroom 1
    • Level: First
    • Area: 159.6
    • Dimensions: 12 x 13.3
    Bedroom 2
    • Level: Second
    • Area: 206.64
    • Width: 12.3
    Bedroom 3
    • Level: Second
    • Area: 160.8
    • Width: 12
    Bedroom 4
    • Level: Second
    • Area: 172.86
    • Width: 12.9
    Bedroom 5
    • Level: Second
    • Area: 176.89
    • Width: 13.3
    Primary bathroom
    • Features: Double Vanity, Walk-In Closet(s), Separate Shower, Soaking Tub, Water Closet
    • Level: First
    • Area: 257.4
    • Width: 19.5
    Dining room
    • Level: First
    • Area: 179.56
    Kitchen
    • Features: Granite Counters, Kitchen Island, Pantry, Cabinets Custom Built
    • Level: First
    • Area: 302.4
    • Length: 16
    Living room
    • Level: First
    • Area: 511.2
    • Width: 24
    Office
    • Level: First
    • Area: 167.81
    Heating
    • 2 or More Units Heat, Central
    Cooling
    • Multi Units, Ceiling Fan(s)
    Appliances
    • Included: Electric Cooktop, Dishwasher, Disposal, Oven, Double Oven, Range Hood, Stainless Steel Appliance(s)
    • Laundry: Electric Dryer Hookup, Washer Hookup, Inside, Washer/Dryer Hookups, Laundry Room
    Features
    • Built-in Features, Ceiling 9'+, Crown Molding
    • Flooring: Ceramic Tile
    • Attic: Attic Access,Storage,Walk-up
    • Number of fireplaces: 1
    Interior area
    • Total structure area: 6,235
    • Total interior livable area: 4,482 sqft

    Property

    Parking
    • Parking features: Garage, Driveway
    • Has garage: Yes
    Features
    • Stories: 2
    • Patio & porch: Covered, Patio, Porch
    • Exterior features: Balcony, Lighting
    • Has view: Yes
    • View description: Water
    • Has water view: Yes
    • Water view: Water
    Lot
    • Size: 1.31 Acres
    • Features: Oversized Lot, Landscaped
    Details
    • Parcel number: 0374520
    • Special conditions: Standard

    Construction

    Type & style
    • Home type: SingleFamily
    • Architectural style: Acadian
    • Property subtype: Single Family Residence, Residential
    Materials
    • Brick Siding, Frame
    • Foundation: Slab
    • Roof: Shingle
    Condition
    • New construction: No
    • Year built: 2008

    Utilities & green energy

    • Gas: City/Parish
    • Water: Public

    Community & neighborhood

    Security
    • Security features: Smoke Detector(s)
    Location
    • Region: Denham Springs
    • Subdivision: Easterly Lakes

    HOA & financial

    HOA
    • Has HOA: Yes
    • HOA fee: $200 annually

    Other

    Other facts
    • Listing terms: Cash,Conventional,FHA,FMHA/Rural Dev,VA Loan

    Price history

    DateEventPrice
    6/3/2026Sold--
    Source: ROAM MLS #2026006190 Report a problem
    4/27/2026Contingent$650,000$145/sqft
    Source: ROAM MLS #2026006190 Report a problem
    4/27/2026Pending sale$650,000$145/sqft
    Source: ROAM MLS #2026006190 Report a problem
    4/7/2026Listed for sale$650,000-6.9%$145/sqft
    Source: ROAM MLS #2026006190 Report a problem
    3/18/2026Listing removed$698,000$156/sqft
    Source: ROAM MLS #2025012440 Report a problem
    1/8/2026Price change$698,000-3.1%$156/sqft
    Source: ROAM MLS #2025012440 Report a problem
    9/30/2025Price change$720,000-2%$161/sqft
    Source: ROAM MLS #2025012440 Report a problem
    7/3/2025Listed for sale$735,000$164/sqft
    Source: ROAM MLS #2025012440 Report a problem
    3/27/2007Sold--
    Source: Public Record Report a problem

    Public tax history

    YearProperty taxesTax assessment
    2025$6,360 +6.1%$60,886
    2024$5,995 +27.6%$60,886 +38.6%
    2023$4,697 -0.6%$43,920
    2022$4,728 +12.7%$43,920
    2021$4,195 +0.5%$43,920
    2020$4,175 -1.6%$43,920 +1.3%
    2019$4,242 -3.3%$43,360
    2017$4,385 +9.3%$43,360 +8.6%
    2015$4,013 $39,940
    2014$4,013 -4.3%$39,940 +0.7%
    2013$4,195 +1.6%$39,650
    2012$4,128 -4.3%$39,650 -2.7%
    2011$4,314 -1.1%$40,760 -1.5%
    2010$4,362 +13.3%$41,400 -88.9%
    2009$3,849 $373,200

    Find assessor info on the county website

    Neighborhood: 70706

    Nearby schools

    GreatSchools rating
    Schools provided by the listing agent
    • District: Livingston Parish

    Source: ROAM MLS. This data may not be complete. We recommend contacting the local school district to confirm school assignments for this home.

    Get a cash offer in 3 minutes
    Find out how much your home could sell for in as little as 3 minutes with a no-obligation cash offer.
    Estimated market value
    $658,700
    Get a cash offer in 3 minutes
    Find out how much your home could sell for in as little as 3 minutes with a no-obligation cash offer.
    Estimated market value
    $658,700