Skip main navigation
Sold for $1,100,000
  • $1,100,000

    36492 E CACTUS Lane, Tucson, AZ 85739

    3beds
    3baths
    2,699sqft
    Single Family Residence
    Built in 2018
    0.29 Acres Lot
    $1,015,000 Zestimate®
    $408/sqft
    $3,703 Estimated rent

    Home value

    $1,015,000

    $924,000 - $1.11M

    $3,703/mo

    Zestimate® history
    Loading
    Loading...

    Owner options

    List your home for rent

    $3,703/mo

    Rent Zestimate®

    Find your next renter with Zillow Rental Manager. Plus, with online applications, you can quickly screen prospective tenants – for free.

    Learn more

    $3,703/mo

    Rent Zestimate®

    Refinance and save

    $8,572/mo

    Est. payment

    Refinancing to a lower rate could help reduce your monthly payments and save thousands over the life of the loan.

    See today's rates

    $8,572/mo

    Est. payment

    Explore your selling options

    Work with a Zillow partner agent

    Leverage their expertise and Zillow's premium Showcase listings to get your home seen by more buyers.

    Get started

    List with your own agent

    Get your home in front of millions of buyers by listing it on Zillow.

    Learn how to do it

    Sell it yourself

    Take full control of how buyers see your home on Zillow by listing For Sale by Owner (FSBO).

    List your home

    What's special

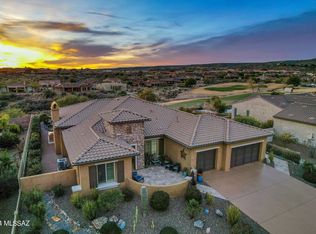
    This luxury home, perfectly situated along the 8th fairway of the prestigious Preserve Golf Course, offers a harmonious blend of sophistication, class, and casual elegance. Nestled within the highly coveted community of The Preserve at SaddleBrooke, this residence boasts a thoughtfully designed split floor plan, featuring three spacious bedrooms and three luxurious baths. Dual master suites provide unmatched privacy, ideal for guests or family, while a versatile bonus room easily transforms into an office, workout room, craft room, or additional guest suite, thanks to a convenient built-in Murphy Bed. The gourmet kitchen is a chef's dream, equipped with top-of-the-line stainless steel appliances, custom cabinetry, and gleaming granite countertops, all enhanced by sophisticated lighting. The kitchen opens up seamlessly to the expansive great room, dining area, and breakfast bar, creating an ideal space for both entertaining and everyday living. A custom fireplace set into a striking chiseled granite feature wall elevates the living room's aesthetic, offering a warm and inviting atmosphere. This exquisite home also offers high end custom retractible sun shades that protect from UV on the homes interior as well as a top of the line Surround sound entertainment system built in! The covered patio will invite you to relax and enjoy panoramic golf course views, with breathtaking sunsets as the backdrop. The yard is equipped with a state of the art remote watering system controlled from your phone! Whether you're an avid golfer or simply seeking a serene lifestyle in a vibrant, active community, this home offers the perfect combination of luxury, comfort, and practicality.

    Zillow last checked:

    Listing updated:

    Listed by:

    Joshua A. Meacham 928-940-0177,

    West USA Realty,

    Anthony Marangon 928-240-4995,

    West USA Realty

    Bought with:

    Joshua A. Meacham, BR575166000

    West USA Realty

    Source: ARMLS,MLS#: 6754708MLS Logo

    Facts & features

    Interior

    Bedrooms & bathrooms
    • Bedrooms: 3
    • Bathrooms: 3
    Heating
    • Other, See Remarks, Natural Gas
    Cooling
    • Central Air, Ceiling Fan(s), Other, Programmable Thmstat
    Appliances
    • Included: Dryer, Washer, Reverse Osmosis, Refrigerator, Dishwasher, Disposal, Gas Range, Gas Oven
    • Laundry: Inside
    Features
    • High Speed Internet, Granite Counters, Double Vanity, Master Downstairs, No Interior Steps, Vaulted Ceiling(s), Kitchen Island, Full Bth Master Bdrm
    • Flooring: Tile, Wood
    • Windows: Solar Screens, ENERGY STAR Qualified Windows, Mechanical Sun Shds
    • Has basement: No
    • Number of fireplaces: 1
    • Fireplace features: Family Room, Gas
    Interior area
    • Total structure area: 2,699
    • Total interior livable area: 2,699 sqft

    Property

    Parking
    • Total spaces: 5
    • Parking features: Garage, Open
    • Garage spaces: 3
    • Uncovered spaces: 2
    Features
    • Stories: 1
    • Patio & porch: Covered, Patio
    • Exterior features: Other, Private Street(s), Storage
    • Pool features: None
    • Has spa: Yes
    • Spa features: Above Ground, Heated
    • Fencing: Block,Partial,Wrought Iron
    • Has view: Yes
    • View description: Mountain(s)
    Lot
    • Size: 0.29 Acres
    • Features: East/West Exposure, Sprinklers In Rear, Sprinklers In Front, Desert Back, Desert Front, On Golf Course, Gravel/Stone Front, Gravel/Stone Back, Synthetic Grass Back, Auto Timer H2O Front, Auto Timer H2O Back, Irrigation Front, Irrigation Back
    Details
    • Parcel number: 30513006
    • Special conditions: Age Restricted (See Remarks)

    Construction

    Type & style
    • Home type: SingleFamily
    • Architectural style: Contemporary
    • Property subtype: Single Family Residence
    Materials
    • Stucco, Wood Frame
    • Roof: Tile
    Condition
    • Complete Spec Home
    • New construction: No
    • Year built: 2018
    Details
    • Builder name: See remarks

    Utilities & green energy

    • Sewer: Public Sewer
    • Water: City Water
    • Utilities for property: Other

    Community & HOA

    Community
    • Features: Pool, Racquetball, Golf, Pickleball, Community Spa, Community Spa Htd, Tennis Court(s), Fitness Center
    • Senior community: Yes
    • Subdivision: SADDLEBROOKE UNIT FORTY THREE
    HOA
    • Has HOA: Yes
    • Services included: Maintenance Grounds
    • HOA fee: $3,500 semi-annually
    • HOA name: SaddleBrooke How
    • HOA phone: 520-040-0002
    Location
    • Region: Tucson

    Financial & listing details

    • Price per square foot: $408/sqft
    • Annual tax amount: $7,496
    • Date on market: 12/23/2025
    • Cumulative days on market: 93 days
    • Listing terms: Cash,Conventional,VA Loan
    • Ownership: Fee Simple

    Price history

    DateEventPrice
    12/11/2024Pending sale$1,217,000+10.6%$451/sqft
    Source: ARMLS #6754708 Report a problem
    12/10/2024Sold$1,100,000-9.6%$408/sqft
    Source: ARMLS #6754708 Report a problem
    9/9/2024Listed for sale$1,217,000$451/sqft
    Source: ARMLS #6754708 Report a problem

    Public tax history

    Tax history is unavailable.

    Neighborhood: 85739

    Nearby schools

    GreatSchools rating
    Schools provided by the listing agent
    • District: Oracle Elementary District

    Source: ARMLS. This data may not be complete. We recommend contacting the local school district to confirm school assignments for this home.

    Get a cash offer in 3 minutes
    Find out how much your home could sell for in as little as 3 minutes with a no-obligation cash offer.
    Estimated market value
    $1,015,000
    Get a cash offer in 3 minutes
    Find out how much your home could sell for in as little as 3 minutes with a no-obligation cash offer.
    Estimated market value
    $1,015,000