**HIGHLY UPGRADED** AND HARD TO FIND **SINGLE STORY** HOME IN THE PRESTIGIOUS AREA OF CANYON HLLLS!! THIS IMMACULATE HOME IS LOCATED ON A **CUL-DE-SAC!** THIS 3 BEDROOM, 2 BATH HOME OFFERS SO MUCH! WHAT YOU WILL LOVE ABOUT THIS HOME IS FROM THE GARAGE, YOU GO UPSTAIRS TO THE ATTIC AREA WHERE THERE IS A BONUS ROOM THAT YOU CAN USE PER YOUR NEEDS. OVERSIZED SLIDERS IN FAMILY ROOM CREATES A LOT OF NATURAL LIGHTING IN THE HOME. SIT IN YOUR BACKYARD UNDER YOUR BUILT-IN PATIO COVER. THIS COVER HAS AN OUTLET FOR YOUR TV. YOUR GOING TO LOVE THE OPEN CONCEPT FEEL WITH BEAUTIFUL **WOOD-LOOK** TILE THROUGHOUT. THE UPGRADED LARGE KITCHEN WITH STAINLESS STEEL APPLIANCES, 5 BURNER STOVE, GRANITE COUNTERS WITH BEAUTIFUL CUSTOM BACKSPLASH, VERY LARGE KITCHEN ISLAND WITH SEATING FOR 2-3 BAR STOOLS WITH PLENTY OF BEAUTIFUL CABINETS. LAST, BUT NOT LEAST, THE DOUBLE DOOR PANTRY FOR LOTS OF STORAGE. AS YOU WALK PAST THE PANTRY THERE IS AN ADDITIONAL DOOR ADDED, LEADING OUT TO SIDE YARD. LARGE INDOOR LAUNDRY ROOM. LOCATED ON ONE SIDE, IS THE PRIMARY BEDROOM, LOCATED SEPARATE FROM THE SECONDARY ROOMS FOR PRIVACY. PRIMARY BATH OFFERS A BEAUTIFUL UPGRADED WALK IN SHOWER!! ENJOY THE HILLS VIEW FROM YOUR BACK YARD, **VINYL FENCING** AND LOW MAINTENANCE LANDSCAPING. THIS HOUSE IS IMMACULATE AND SO MUCH STORAGE!!
Sold for $572,000
Listed by: Coldwell Banker Assoc.Brkr-Mur • Julie Jones • Contact: 951-377-2258
Bought with: Wall Street Realty
$572,000
36492 Mallow Ct, Lake Elsinore, CA 92532
3beds
1,631sqft
Single Family Residence
Built in 2016
6,098 Square Feet Lot
$583,400 Zestimate®
$351/sqft
$3,027 Estimated rent
Home value
$583,400
$554,000 - $613,000
$3,027/mo
Zestimate® history
Owner options
List your home for rent
$3,027/mo
Rent Zestimate®
Find your next renter with Zillow Rental Manager. Plus, with online applications, you can quickly screen prospective tenants – for free.
$3,027/mo
Rent Zestimate®
Refinance and save
$3,791/mo
Est. payment
Refinancing to a lower rate could help reduce your monthly payments and save thousands over the life of the loan.
$3,791/mo
Est. payment
Explore your selling options
Work with a Zillow partner agent
Leverage their expertise and Zillow's premium Showcase listings to get your home seen by more buyers.
Get startedList with your own agent
Get your home in front of millions of buyers by listing it on Zillow.
Learn how to do itSell it yourself
Take full control of how buyers see your home on Zillow by listing For Sale by Owner (FSBO).
List your homeWhat's special
Side yardImmaculate homeSingle storyWood - lookUpgraded walk in showerUpgraded large kitchenStainless steel appliances
Zillow last checked:
Listing updated:
Listed by:
Julie Jones DRE #01027557 951-377-2258,
Coldwell Banker Assoc.Brkr-Mur,
Co-Listing Agent: Shirley Woods DRE #01281168,
Coldwell Banker Assoc.Brkr-Mur
Bought with:
Tiffani Bate, DRE #02056533
Wall Street Realty
Source: CRMLS,MLS#: SW24087356 Originating MLS: California Regional MLS
Originating MLS: California Regional MLSFacts & features
Interior
Bedrooms & bathrooms
- Bedrooms: 3
- Bathrooms: 2
- Full bathrooms: 2
- Main level bathrooms: 2
- Main level bedrooms: 1
Rooms
- Room types: Attic, Bonus Room, Bedroom, Laundry, Living Room, Primary Bathroom, Primary Bedroom, Other
Primary bedroom
- Features: Main Level Primary
Bedroom
- Features: All Bedrooms Down
Bedroom
- Features: Bedroom on Main Level
Bathroom
- Features: Dual Sinks, Linen Closet, Tub Shower, Walk-In Shower
Kitchen
- Features: Granite Counters, Kitchen Island, Kitchen/Family Room Combo
Other
- Features: Walk-In Closet(s)
Heating
- Central
Cooling
- Central Air
Appliances
- Included: Dishwasher, Free-Standing Range, Gas Oven, Refrigerator, Water Heater
- Laundry: Inside
Features
- Breakfast Bar, Eat-in Kitchen, Granite Counters, All Bedrooms Down, Attic, Bedroom on Main Level, Main Level Primary, Walk-In Closet(s)
- Flooring: Tile
- Windows: Blinds, Screens, Shutters
- Has fireplace: No
- Fireplace features: None
- Common walls with other units/homes: No Common Walls
Interior area
- Total interior livable area: 1,631 sqft
Property
Parking
- Total spaces: 2
- Parking features: Concrete, Direct Access, Garage, Oversized
- Attached garage spaces: 2
Accessibility
- Accessibility features: None
Features
- Levels: One
- Stories: 1
- Entry location: FRONT
- Patio & porch: Concrete, Covered
- Pool features: Community, Association
- Has spa: Yes
- Spa features: Association, Community
- Fencing: Block,Vinyl
- Has view: Yes
- View description: None
Lot
- Size: 6,098 Square Feet
- Dimensions: 6098
- Features: Back Yard, Cul-De-Sac, Drip Irrigation/Bubblers, Front Yard, Level, Yard
Details
- Parcel number: 358640006
- Special conditions: Standard
Construction
Type & style
- Home type: SingleFamily
- Architectural style: Traditional
- Property subtype: Single Family Residence
Materials
- Stucco
- Roof: Tile
Condition
- Turnkey
- New construction: No
- Year built: 2016
Utilities & green energy
- Electric: Electricity - On Property
- Sewer: Public Sewer
- Water: Public
- Utilities for property: Electricity Connected, Natural Gas Connected, Water Connected
Community & HOA
Community
- Features: Street Lights, Pool
- Security: Carbon Monoxide Detector(s)
HOA
- Has HOA: Yes
- Amenities included: Outdoor Cooking Area, Barbecue, Picnic Area, Playground, Pool, Spa/Hot Tub
- HOA fee: $130 monthly
- HOA name: COTTEN WOOD CANYON HILL COMMUNITY
- HOA phone: 951-550-1181
Location
- Region: Lake Elsinore
Financial & listing details
- Price per square foot: $351/sqft
- Tax assessed value: $583,440
- Annual tax amount: $10,472
- Date on market: 5/2/2024
- Cumulative days on market: 7 days
- Listing terms: Cash,Conventional,1031 Exchange,FHA,VA Loan
- Road surface type: Paved
Price history
| Date | Event | Price |
|---|---|---|
| 6/26/2024 | Sold | $572,000+4%$351/sqft |
Source:  CRMLS #SW24087356 Report a problem CRMLS #SW24087356 Report a problem | ||
| 5/9/2024 | Pending sale | $550,000$337/sqft |
Source: CRMLS #SW24087356 Report a problem | ||
| 5/2/2024 | Listed for sale | $550,000+53.8%$337/sqft |
Source: CRMLS #SW24087356 Report a problem | ||
| 3/17/2016 | Sold | $357,500$219/sqft |
Source: Public Record Report a problem | ||
Public tax history
| Year | Property taxes | Tax assessment |
|---|---|---|
| 2025 | $10,472 +22.3% | $583,440 +40.8% |
| 2024 | $8,563 +0.5% | $414,465 +2% |
| 2023 | $8,524 +1.5% | $406,339 +2% |
| 2022 | $8,399 +1.9% | $398,372 +2% |
| 2021 | $8,245 +0.2% | $390,562 +1% |
| 2020 | $8,226 +1.9% | $386,558 +2% |
| 2019 | $8,069 +3.3% | $378,980 +2% |
| 2018 | $7,810 +1.5% | $371,550 +2% |
| 2017 | $7,698 | $364,266 +310.4% |
| 2016 | $7,698 +997.5% | $88,754 +2299.4% |
| 2015 | $701 | $3,699 |
Find assessor info on the county website
Neighborhood: 92532
Nearby homes
- $656,1004 bd3 ba2.5k sqft36488 Mallow Ct, Lake Elsinore, CA 92532Off Market
- $575,0003 bd3 ba2.1k sqft36494 Chervil Way, Lake Elsinore, CA 92532Sold

- $607,5005 bd3 ba2.2k sqft36498 Chervil Way, Lake Elsinore, CA 92532Off Market
- $632,7004 bd3 ba2.5k sqft36502 Chervil Way, Lake Elsinore, CA 92532Off Market
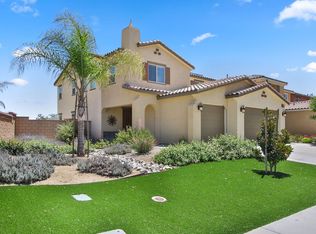
- $705,5004 bd4 ba2.6k sqft36484 Mallow Ct, Lake Elsinore, CA 92532Off Market
- $574,4003 bd2 ba1.6k sqft36479 Geranium Dr, Lake Elsinore, CA 92532Off Market
- $615,3004 bd3 ba2.1k sqft36475 Geranium Dr, Lake Elsinore, CA 92532Off Market
- $623,2004 bd3 ba2.5k sqft36483 Geranium Dr, Lake Elsinore, CA 92532Off Market
Nearby schools
GreatSchools rating
- 5/10Herk Bouris ElementaryGrades: K-5Distance: 0.6 mi
- 7/10Menifee Valley Middle SchoolGrades: 6-8Distance: 1.5 mi
- NAMenifee PreschoolGrades: Distance: 1.6 mi
Get a cash offer in 3 minutes
Find out how much your home could sell for in as little as 3 minutes with a no-obligation cash offer.
Estimated market value
$583,400
Get a cash offer in 3 minutes
Find out how much your home could sell for in as little as 3 minutes with a no-obligation cash offer.
Estimated market value
$583,400
- California
- Riverside County
- Menifee
- 92532
- 36492 Mallow Ct
Nearby cities
Nearby neighborhoods
Nearby zip codes
Other Menifee Topics
