Welcome to this fully renovated 3 bed/2 bath country home on 2.5 quiet and private acres just minutes to town! Full interior renovation includes refinished original hardwood flooring, LVP flooring installed, painted cabinets and new range in kitchen, fresh paint throughout, updated bathrooms, new outlets/switches/light fixtures, and more! The rooms are spacious, bright and inviting. Outside one will find a brand new recycled concrete driveway, the old deteriorating barn removed for more yard space, a brand new septic system being installed prior to closing, and some updates to the sheds. Enjoy the 2.5 acres of beauty and privacy from the variety of tree species present on the property! The house roof was new in 2022 and the vinyl siding is in excellent condition. This was originally a prominent farmstead, and the red barn-style storage shed keeps that old charm alive and well. Just a short drive to Cambridge and easy access to Hwy 65. Book your showing today!
Closed
$329,900
36494 Vickers Dr NE, Cambridge, MN 55008
3beds
1,824sqft
Single Family Residence
Built in 1970
2.5 Acres Lot
$368,000 Zestimate®
$181/sqft
$2,281 Estimated rent
Home value
$368,000
$350,000 - $386,000
$2,281/mo
Zestimate® history
Owner options
List your home for rent
$2,281/mo
Rent Zestimate®
Find your next renter with Zillow Rental Manager. Plus, with online applications, you can quickly screen prospective tenants – for free.
$2,281/mo
Rent Zestimate®
Refinance and save
$2,075/mo
Est. payment
Refinancing to a lower rate could help reduce your monthly payments and save thousands over the life of the loan.
$2,075/mo
Est. payment
Explore your selling options
Work with a Zillow partner agent
Leverage their expertise and Zillow's premium Showcase listings to get your home seen by more buyers.
Get startedList with your own agent
Get your home in front of millions of buyers by listing it on Zillow.
Learn how to do itSell it yourself
Take full control of how buyers see your home on Zillow by listing For Sale by Owner (FSBO).
List your homeWhat's special
Painted cabinetsPrivate acresShort drive to cambridgeRefinished original hardwood flooringFull interior renovationFresh paint throughoutUpdated bathrooms
Zillow last checked:
Listing updated:
Listed by:
Derek C Ogren 763-528-5573,
RE/MAX RESULTS
Bought with:
Jeffrey Rud
RE/MAX RESULTS
Source: NorthstarMLS as distributed by MLS GRID,MLS#: 6435811
Facts & features
Interior
Bedrooms & bathrooms
- Bedrooms: 3
- Bathrooms: 2
- Full bathrooms: 1
- 3/4 bathrooms: 1
Bedroom
- Level: Main
- Area: 121 Square Feet
- Dimensions: 11 x 11
Bedroom 2
- Level: Main
- Area: 99 Square Feet
- Dimensions: 11 x 9
Bedroom 3
- Level: Lower
- Area: 132 Square Feet
- Dimensions: 12 x 11
Deck
- Level: Main
- Area: 120 Square Feet
- Dimensions: 12 x 10
Deck
- Level: Main
- Area: 288 Square Feet
- Dimensions: 24 x 12
Dining room
- Level: Main
- Area: 81 Square Feet
- Dimensions: 9 x 9
Family room
- Level: Lower
- Area: 379.5 Square Feet
- Dimensions: 34.5 x 11
Informal dining room
- Level: Main
- Area: 99 Square Feet
- Dimensions: 11 x 9
Kitchen
- Level: Main
- Area: 81 Square Feet
- Dimensions: 9 x 9
Living room
- Level: Main
- Area: 154 Square Feet
- Dimensions: 14 x 11
Heating
- Forced Air
Cooling
- Central Air, Heat Pump
Appliances
- Included: Dryer, Electric Water Heater, Exhaust Fan, Microwave, Range, Refrigerator, Stainless Steel Appliance(s), Washer, Water Softener Owned
- Laundry: In Basement, Electric Dryer Hookup, Lower Level, Laundry Room, Washer Hookup
Features
- Basement: Egress Window(s),Finished,Full,Storage Space
- Has fireplace: No
Interior area
- Total structure area: 1,824
- Total interior livable area: 1,824 sqft
- Finished area above ground: 1,050
- Finished area below ground: 774
Property
Parking
- Total spaces: 2
- Parking features: Detached Garage, Gravel, Electric, Garage Door Opener, Storage
- Garage spaces: 2
- Has uncovered spaces: Yes
- Details: Garage Dimensions (24 x 30), Garage Door Height (8), Garage Door Width (9)
Accessibility
- Accessibility features: None
Features
- Levels: Multi/Split
- Patio & porch: Deck, Porch
Lot
- Size: 2.5 Acres
- Dimensions: 330 x 329
- Features: Tree Coverage - Medium
Details
- Additional structures: Barn(s), Storage Shed
- Foundation area: 960
- Parcel number: 030110800
- Zoning description: Residential-Single Family
- Other equipment: Fuel Tank - Rented
Construction
Type & style
- Home type: SingleFamily
- Property subtype: Single Family Residence
Materials
- Roof: Age 8 Years or Less,Asphalt,Pitched
Condition
- New construction: No
- Year built: 1970
Utilities & green energy
- Electric: Circuit Breakers
- Gas: Propane
- Sewer: Mound Septic, Private Sewer
- Water: Drilled, Private, Well
Community & HOA
HOA
- Has HOA: No
Location
- Region: Cambridge
Financial & listing details
- Price per square foot: $181/sqft
- Tax assessed value: $323,500
- Annual tax amount: $2,638
- Date on market: 9/20/2023
- Cumulative days on market: 56 days
- Road surface type: Paved
Price history
| Date | Event | Price |
|---|---|---|
| 12/8/2023 | Sold | $329,900$181/sqft |
Source:  NorthstarMLS as distributed by MLS GRID #6435811 Report a problem NorthstarMLS as distributed by MLS GRID #6435811 Report a problem | ||
| 11/13/2023 | Pending sale | $329,900$181/sqft |
Source: NorthstarMLS as distributed by MLS GRID #6435811 Report a problem | ||
| 11/6/2023 | Price change | $329,900-2.9%$181/sqft |
Source: NorthstarMLS as distributed by MLS GRID #6435811 Report a problem | ||
| 10/19/2023 | Price change | $339,750-1.2%$186/sqft |
Source: NorthstarMLS as distributed by MLS GRID #6435811 Report a problem | ||
| 10/9/2023 | Price change | $343,900-1.7%$189/sqft |
Source: NorthstarMLS as distributed by MLS GRID #6435811 Report a problem | ||
| 9/20/2023 | Listed for sale | $349,900+48.9%$192/sqft |
Source: NorthstarMLS as distributed by MLS GRID #6435811 Report a problem | ||
| 8/3/2023 | Sold | $235,000$129/sqft |
Source: Public Record Report a problem | ||
Public tax history
| Year | Property taxes | Tax assessment |
|---|---|---|
| 2025 | $2,696 +1.7% | $298,100 +4.9% |
| 2024 | $2,650 +0.5% | $284,200 |
| 2023 | $2,638 +1.5% | $284,200 +4.7% |
| 2022 | $2,600 +14.5% | $271,400 |
| 2021 | $2,270 | -- |
| 2020 | -- | -- |
| 2019 | $1,916 -5.2% | $177,800 +18.8% |
| 2018 | $2,022 +3% | $149,700 |
| 2016 | $1,964 +18% | -- |
| 2015 | $1,664 | -- |
| 2014 | $1,664 +0.6% | -- |
| 2013 | $1,654 | -- |
| 2012 | -- | -- |
| 2011 | -- | -- |
| 2009 | $1,360 -1.9% | $172,600 |
| 2008 | $1,386 | $172,600 |
Find assessor info on the county website
Neighborhood: 55008
Nearby homes
- $336,2004 bd2 ba2k sqft36501 Vickers Dr NE, Cambridge, MN 55008Off Market
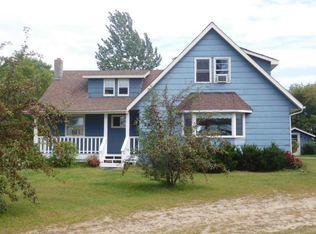
- $332,5003 bd2 ba1.4k sqft36603 Vickers Dr NE, Cambridge, MN 55008Off Market
- $368,5004 bd2 ba1.8k sqft36645 Vickers Dr NE, Cambridge, MN 55008Off Market
- $334,9003 bd2 ba1.3k sqft36287 Vickers Dr NE, Cambridge, MN 55008Sold

- $283,1003 bd1 ba1.4k sqft3833 County Road 6 NE, Cambridge, MN 55008Off Market
- $352,0002 bd2 ba1.7k sqft36235 Vickers Dr NE, Cambridge, MN 55008Off Market
- $348,4003 bd2 ba1.5k sqft36130 Vickers Dr NE, Cambridge, MN 55008Off Market
- $163,2003 bd1 ba634 sqft3981 361st Ave NE, Cambridge, MN 55008Off Market
Nearby schools
GreatSchools rating
- 6/10Cambridge Intermediate SchoolGrades: 3-5Distance: 4.8 mi
- 7/10Cambridge Middle SchoolGrades: 6-8Distance: 6.7 mi
- 6/10Cambridge-Isanti High SchoolGrades: 9-12Distance: 4.5 mi
Get a cash offer in 3 minutes
Find out how much your home could sell for in as little as 3 minutes with a no-obligation cash offer.
Estimated market value
$368,000
Get a cash offer in 3 minutes
Find out how much your home could sell for in as little as 3 minutes with a no-obligation cash offer.
Estimated market value
$368,000
- Minnesota
- Isanti County
- Cambridge
- 55008
- 36494 Vickers Dr NE
Nearby cities
Nearby zip codes
Other Cambridge Topics
