Introducing a captivating haven within the coveted Easterly Lakes subdivision! Nestled on a serene street, this enchanting 3-bedroom, 2.5-bath home boasts an office, a refreshing pool, and a separate guest suite/studio with its own kitchen and bathroom. Embrace the allure of a beautifully maintained residence where the backyard steals the show. Step into a world of outdoor splendor as you set foot in the backyard – the true crown jewel of this property. A well-maintained lined pool takes center stage, complete with a thrilling slide and a classic diving board. This picturesque oasis promises endless days of relaxation and excitement, making it the perfect place to create unforgettable memories with family and friends. Step inside, where the home exudes a timeless charm. The kitchen offers the convenience of a gas cooktop and a separate pantry. A cozy island beckons, creating a welcoming space for engaging conversations. Off the kitchen, a half bath and a versatile office/study space invites productivity and creativity. Whether you're working from home or seeking a tranquil spot for contemplation, this room accommodates your needs. The master suite offers a serene escape, complemented by a walk-through laundry room that leads to additional bedrooms. This thoughtful layout ensures both relaxation and privacy, catering to every member of the household. The added treasure of this property is the separate guest suite/pool house. Hosting a full kitchen with a gas cooktop range and a pantry, as well as a full bathroom, this space is perfect for accommodating guests or simply expanding your living options. The charm of the backyard oasis, coupled with the convenience of nearby amenities, creates an idyllic lifestyle. Schedule a showing and seize the opportunity to make this Easterly Lakes retreat your own!
Sold
Price Unknown
36497 Lucas Dr, Denham Springs, LA 70706
3beds
2,046sqft
Single Family Residence, Residential
Built in 2001
0.44 Acres Lot
$325,900 Zestimate®
$--/sqft
$2,207 Estimated rent
Home value
$325,900
$287,000 - $368,000
$2,207/mo
Zestimate® history
Owner options
List your home for rent
$2,207/mo
Rent Zestimate®
Find your next renter with Zillow Rental Manager. Plus, with online applications, you can quickly screen prospective tenants – for free.
$2,207/mo
Rent Zestimate®
Refinance and save
$200/mo
Est. payment
Refinancing to a lower rate could help reduce your monthly payments and save thousands over the life of the loan.
$200/mo
Est. payment
Explore your selling options
Work with a Zillow partner agent
Leverage their expertise and Zillow's premium Showcase listings to get your home seen by more buyers.
Get startedList with your own agent
Get your home in front of millions of buyers by listing it on Zillow.
Learn how to do itSell it yourself
Take full control of how buyers see your home on Zillow by listing For Sale by Owner (FSBO).
List your homeWhat's special
Refreshing poolThrilling slideClassic diving boardSerene streetWell-maintained lined poolWalk-through laundry roomBackyard steals the show
Zillow last checked:
Listing updated:
Listed by:
Aryn Oberste,
Platinum Real Estate Services
Bought with:
Tatiana Smirnova, 0995682911
Compass - Perkins
Source: ROAM MLS,MLS#: 2024020136
Facts & features
Interior
Bedrooms & bathrooms
- Bedrooms: 3
- Bathrooms: 3
- Full bathrooms: 2
- Partial bathrooms: 1
Rooms
- Room types: Bedroom, Breakfast Room, Dining Room, Kitchen, Living Room, Primary Bedroom
Primary bedroom
- Features: Ceiling Fan(s), En Suite Bath
- Level: First
- Area: 235.5
- Width: 15
Bedroom 1
- Level: First
- Area: 118.8
- Dimensions: 11 x 10.8
Bedroom 2
- Level: First
- Area: 124.2
- Width: 10.8
Primary bathroom
- Features: Double Vanity, Separate Shower, Walk-In Closet(s), Water Closet
Dining room
- Level: First
- Area: 97.37
Kitchen
- Features: Tile Counters
- Level: First
- Area: 118
- Width: 10
Living room
- Level: First
- Area: 261.8
- Width: 14
Heating
- Central
Cooling
- Central Air, Ceiling Fan(s)
Appliances
- Included: Gas Stove Con, Gas Cooktop, Dishwasher, Microwave, Oven
- Laundry: Electric Dryer Hookup, Washer Hookup, Inside, Laundry Room
Features
- Built-in Features, Ceiling 9'+, Computer Nook, Crown Molding
- Flooring: Carpet, Ceramic Tile, Wood
- Windows: Drapes
- Number of fireplaces: 1
Interior area
- Total structure area: 3,395
- Total interior livable area: 2,046 sqft
Property
Parking
- Total spaces: 2
- Parking features: 2 Cars Park, Garage
- Has garage: Yes
Features
- Stories: 1
- Patio & porch: Covered, Patio
- Exterior features: Lighting
- Has private pool: Yes
- Pool features: In Ground, Liner
- Has spa: Yes
- Spa features: Bath
- Fencing: Full,Privacy,Wood
Lot
- Size: 0.44 Acres
- Dimensions: 90 x 195
- Features: Landscaped
Details
- Additional structures: Guest House
- Parcel number: 0390534
- Special conditions: Standard
Construction
Type & style
- Home type: SingleFamily
- Architectural style: Traditional
- Property subtype: Single Family Residence, Residential
Materials
- Brick Siding, Vinyl Siding, Brick, Stucco
- Foundation: Slab
- Roof: Shingle
Condition
- New construction: No
- Year built: 2001
Utilities & green energy
- Gas: City/Parish
- Sewer: Comm. Sewer
- Water: Public
- Utilities for property: Cable Connected
Community & HOA
Community
- Security: Security System, Smoke Detector(s)
- Subdivision: Easterly Lakes
HOA
- Has HOA: Yes
- Services included: Common Areas, Common Area Maintenance, Maint Subd Entry HOA
- HOA fee: $200 annually
Location
- Region: Denham Springs
Financial & listing details
- Tax assessed value: $324,860
- Annual tax amount: $3,883
- Date on market: 10/31/2024
- Listing terms: Cash,Conventional
Price history
| Date | Event | Price |
|---|---|---|
| 5/15/2025 | Sold | -- |
Source:  ROAM MLS #2024020136 Report a problem ROAM MLS #2024020136 Report a problem | ||
| 4/1/2025 | Pending sale | $325,000$159/sqft |
Source: ROAM MLS #2024020136 Report a problem | ||
| 3/12/2025 | Price change | $325,000-4.4%$159/sqft |
Source: ROAM MLS #2024020136 Report a problem | ||
| 2/13/2025 | Price change | $339,900-1.4%$166/sqft |
Source: ROAM MLS #2024020136 Report a problem | ||
| 1/8/2025 | Price change | $344,900-1.4%$169/sqft |
Source: ROAM MLS #2024020136 Report a problem | ||
| 10/31/2024 | Listed for sale | $349,900+2.9%$171/sqft |
Source: ROAM MLS #2024020136 Report a problem | ||
| 10/30/2023 | Listing removed | -- |
Source: ROAM MLS #2023014168 Report a problem | ||
| 9/29/2023 | Listed for sale | $339,900$166/sqft |
Source: ROAM MLS #2023014168 Report a problem | ||
| 9/10/2023 | Pending sale | $339,900$166/sqft |
Source: ROAM MLS #2023014168 Report a problem | ||
| 9/1/2023 | Listed for sale | $339,900$166/sqft |
Source: ROAM MLS #2023014168 Report a problem | ||
| 8/25/2023 | Pending sale | $339,900$166/sqft |
Source: ROAM MLS #2023014168 Report a problem | ||
| 8/23/2023 | Listed for sale | $339,900$166/sqft |
Source: ROAM MLS #2023014168 Report a problem | ||
Public tax history
| Year | Property taxes | Tax assessment |
|---|---|---|
| 2025 | $3,883 +37.5% | $32,486 |
| 2024 | $2,823 +32.9% | $32,486 +36.3% |
| 2023 | $2,124 -0.6% | $23,830 |
| 2022 | $2,138 +12.6% | $23,830 |
| 2021 | $1,899 +0.5% | $23,830 |
| 2020 | $1,890 -3.6% | $23,830 -0.4% |
| 2019 | $1,961 -3.2% | $23,930 |
| 2017 | $2,026 +15.8% | $23,930 +11.3% |
| 2015 | $1,750 | $21,500 |
| 2014 | $1,750 -5.1% | $21,500 |
| 2013 | $1,845 +1.6% | $21,500 |
| 2012 | $1,816 +4.7% | $21,500 +3.8% |
| 2011 | $1,734 -10.1% | $20,720 -7.3% |
| 2010 | $1,929 -0.2% | $22,350 -90% |
| 2009 | $1,933 +0.8% | $223,500 |
| 2008 | $1,917 +34.4% | $223,500 +27.6% |
| 2007 | $1,426 -0.3% | $175,200 |
| 2006 | $1,430 -0.1% | $175,200 +900% |
| 2005 | $1,431 +2.4% | $17,520 |
| 2004 | $1,398 +29.4% | $17,520 +13.2% |
| 2003 | $1,080 +0.9% | $15,480 |
| 2002 | $1,070 +5.8% | $15,480 |
| 2001 | $1,012 | $15,480 |
Find assessor info on the county website
Neighborhood: 70706
Nearby homes
- $--4 bd3 ba2.2k sqft36507 Lucas Dr, Denham Springs, LA 70706Sold

- $---- bd-- ba2.2k sqft36507 Lucas Dr LOT 148, Denham Springs, LA 70706Sold
- $316,300-- bd-- ba1.8k sqft36487 Lucas Dr, Denham Springs, LA 70706Off Market
- $307,7004 bd2 ba1.8k sqft36517 Lucas Dr, Denham Springs, LA 70706Off Market
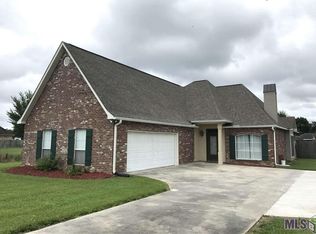
- $305,2003 bd3 ba1.8k sqft36477 Lucas Dr, Denham Springs, LA 70706Off Market
- $381,900-- bd-- ba2.1k sqft36490 Lucas Dr, Denham Springs, LA 70706Off Market
- $352,200-- bd-- ba1.9k sqft36500 Lucas Dr, Denham Springs, LA 70706Off Market
- $327,200-- bd-- ba1.7k sqft36524 Page Dr, Denham Springs, LA 70706Off Market
Nearby schools
GreatSchools rating
- 10/10North Live Oak Elementary SchoolGrades: PK-4Distance: 0.5 mi
- 7/10Live Oak Junior HighGrades: 7-8Distance: 1.4 mi
- 9/10Live Oak High SchoolGrades: 9-12Distance: 0.7 mi
Schools provided by the listing agent
- District: Livingston Parish
Source: ROAM MLS. This data may not be complete. We recommend contacting the local school district to confirm school assignments for this home.
Get a cash offer in 3 minutes
Find out how much your home could sell for in as little as 3 minutes with a no-obligation cash offer.
Estimated market value
$325,900
Get a cash offer in 3 minutes
Find out how much your home could sell for in as little as 3 minutes with a no-obligation cash offer.
Estimated market value
$325,900
- Louisiana
- Livingston Parish
- Denham Springs
- 70706
- 36497 Lucas Dr
Nearby cities
Nearby zip codes
Other Denham Springs Topics
