Skip main navigation
Closed
  • $425,500

    36497 N Hawthorne Ln, Ingleside, IL 60041

    3beds
    2,097sqft
    Single Family Residence
    Built in 1996
    0.51 Acres Lot
    $435,000 Zestimate®
    $203/sqft
    $3,134 Estimated rent

    Home value

    $435,000

    $392,000 - $483,000

    $3,134/mo

    Zestimate® history
    Loading
    Loading...

    Owner options

    List your home for rent

    $3,134/mo

    Rent Zestimate®

    Find your next renter with Zillow Rental Manager. Plus, with online applications, you can quickly screen prospective tenants – for free.

    Learn more

    $3,134/mo

    Rent Zestimate®

    Refinance and save

    $3,217/mo

    Est. payment

    Refinancing to a lower rate could help reduce your monthly payments and save thousands over the life of the loan.

    See today's rates

    $3,217/mo

    Est. payment

    Explore your selling options

    Work with a Zillow partner agent

    Leverage their expertise and Zillow's premium Showcase listings to get your home seen by more buyers.

    Get started

    List with your own agent

    Get your home in front of millions of buyers by listing it on Zillow.

    Learn how to do it

    Sell it yourself

    Take full control of how buyers see your home on Zillow by listing For Sale by Owner (FSBO).

    List your home

    What's special

    Beautiful landscaped yardAdditional flex-space roomBeautiful tall windowsTwo shedsFresh paintLarge first-floor laundry roomForest preserve
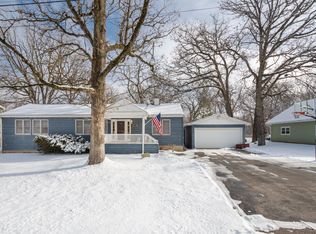
    Come discover this beautiful custom-built home surrounded by mature Oak trees and forest preserve. On the first floor you will find a peaceful living room/den adjacent to the foyer for quiet moments. Step into the newly remodeled open design kitchen just completed in 2025, with new cabinets, granite countertops, tile backsplash, breakfast bar, and a huge pantry closet. Beautiful tall windows make the home light and bright with an amazing view of the beautifully landscaped yard. New wood laminate flooring and fresh paint throughout the first floor. The powder room has been recently updated with a new vanity and wainscoting. Large first-floor laundry room with ample cabinets and closet space. Huge unfinished basement awaits your finishing touches. One of the features that sets this home apart is the huge 20x40 heated attached workshop, perfect for an at home business, workshop, studio or car-enthusiast with room for 4- additional car-spaces. The space could also be finished off to add additional living space. Above the workshop is 800 square feet of floored attic space, that can also be accessed through the 2nd floor bedroom. Upstairs you will find a large primary en-suite bedroom with 10" Ceilings, large walk-in closet and private bath with an additional flex-space room that would make a great office, nursery or exercise room. Two additional ample size bedrooms and hall bath complete the second floor. More recent improvements include roof, paint, carpet, and wood laminate flooring, kitchen and powder room.Beautiful landscaped yard with two sheds, mature trees, garden, patio and an invisible fence for your pets. Amazing location surrounded by Lake County Forest Preserve, with access to miles of walking trails and bike paths. Truly a rare find and an amazing opportunity to make this your dream home today!

    Zillow last checked:

    Listing updated:

    Listing courtesy of:

    Christine Bluthardt 847-295-0700,

    @properties Christie's International Real Estate

    Bought with:

    Domenica Koch, CSC

    @properties Christie's International Real Estate

    Source: MRED as distributed by MLS GRID,MLS#: 12471945MLS Logo

    Facts & features

    Interior

    Bedrooms & bathrooms
    • Bedrooms: 3
    • Bathrooms: 3
    • Full bathrooms: 2
    • 1/2 bathrooms: 1
    Primary bedroom
    • Features: Bathroom (Full)
    • Level: Second
    • Area: 270 Square Feet
    • Dimensions: 18X15
    Bedroom 2
    • Level: Second
    • Area: 196 Square Feet
    • Dimensions: 14X14
    Bedroom 3
    • Level: Second
    • Area: 150 Square Feet
    • Dimensions: 15X10
    Dining room
    • Level: Main
    • Area: 128 Square Feet
    • Dimensions: 8X16
    Exercise room
    • Level: Second
    • Area: 121 Square Feet
    • Dimensions: 11X11
    Family room
    • Level: Main
    • Area: 224 Square Feet
    • Dimensions: 14X16
    Kitchen
    • Features: Kitchen (Breakfast Room)
    • Level: Main
    • Area: 182 Square Feet
    • Dimensions: 13X14
    Laundry
    • Level: Main
    • Area: 121 Square Feet
    • Dimensions: 11X11
    Living room
    • Level: Main
    • Area: 140 Square Feet
    • Dimensions: 10X14
    Heating
    • Natural Gas
    Cooling
    • Central Air
    Features
    • Basement: Unfinished,Full
    Interior area
    • Total structure area: 0
    • Total interior livable area: 2,097 sqft

    Property

    Parking
    • Total spaces: 6
    • Parking features: Yes, Attached, Garage
    • Attached garage spaces: 6
    Accessibility
    • Accessibility features: No Disability Access
    Features
    • Stories: 1
    Lot
    • Size: 0.51 Acres
    • Dimensions: 220X100X220X100
    Details
    • Parcel number: 05123010270000
    • Special conditions: None

    Construction

    Type & style
    • Home type: SingleFamily
    • Property subtype: Single Family Residence
    Materials
    • Aluminum Siding
    Condition
    • New construction: No
    • Year built: 1996

    Utilities & green energy

    • Sewer: Public Sewer
    • Water: Well

    Community & neighborhood

    Location
    • Region: Ingleside

    HOA & financial

    HOA
    • Services included: None

    Other

    Other facts
    • Listing terms: Conventional
    • Ownership: Fee Simple

    Price history

    DateEventPrice
    1/9/2026Sold$425,500-3.1%$203/sqft
    Source: MRED as distributed by MLS GRID #12471945 Report a problem
    12/29/2025Pending sale$439,000$209/sqft
    Source: MRED as distributed by MLS GRID #12471945 Report a problem
    11/18/2025Contingent$439,000$209/sqft
    Source: MRED as distributed by MLS GRID #12471945 Report a problem
    11/10/2025Price change$439,000-2.2%$209/sqft
    Source: MRED as distributed by MLS GRID #12471945 Report a problem
    10/14/2025Price change$449,000-2.2%$214/sqft
    Source: MRED as distributed by MLS GRID #12471945 Report a problem
    9/15/2025Listed for sale$459,000-1.3%$219/sqft
    Source: MRED as distributed by MLS GRID #12471945 Report a problem
    9/15/2025Listing removed$464,900$222/sqft
    Source: MRED as distributed by MLS GRID #12401560 Report a problem
    9/11/2025Price change$464,900-2.1%$222/sqft
    Source: MRED as distributed by MLS GRID #12401560 Report a problem
    7/28/2025Price change$474,900-2.1%$226/sqft
    Source: MRED as distributed by MLS GRID #12401560 Report a problem
    6/24/2025Listed for sale$485,000+259.3%$231/sqft
    Source: MRED as distributed by MLS GRID #12401560 Report a problem
    12/26/1995Sold$135,000+335.5%$64/sqft
    Source: Public Record Report a problem
    8/26/1994Sold$31,000$15/sqft
    Source: Public Record Report a problem

    Public tax history

    YearProperty taxesTax assessment
    2024$7,246 +6%$128,143 +17.1%
    2023$6,837 +10.4%$109,395 +13.9%
    2022$6,195 +3.6%$96,086 +14.4%
    2021$5,982 +1.1%$84,006 +11.5%
    2020$5,917 +0.2%$75,321 +1.2%
    2019$5,905 -8.8%$74,447 -9.9%
    2018$6,474 $82,594 +8.2%
    2017$6,474 -8.3%$76,342 +9.3%
    2016$7,060 -5.3%$69,821 +7.2%
    2015$7,455 +4.6%$65,156 -5.5%
    2014$7,128 +7.4%$68,964 -2.2%
    2012$6,638 +9.1%$70,521 -13.3%
    2011$6,085 -6.4%$81,310 -9.1%
    2010$6,504 +7.3%$89,408 -3.1%
    2009$6,061 +0.9%$92,287 +0.1%
    2008$6,006 +24%$92,149 +2.9%
    2006$4,845 -2.8%$89,552
    2005$4,985 -1.6%--
    2004$5,066 +3.5%--
    2003$4,896 +3.3%--
    2002$4,742 -1.3%--
    2001$4,806 +3.1%$67,629 +3.8%
    2000$4,661 $65,131

    Find assessor info on the county website

    Neighborhood: 60041

    Nearby schools

    GreatSchools rating
    Schools provided by the listing agent
    • Elementary: Gavin Central School
    • Middle: Gavin South Junior High School
    • High: Grant Community High School
    • District: 37

    Source: MRED as distributed by MLS GRID. This data may not be complete. We recommend contacting the local school district to confirm school assignments for this home.

    Get a cash offer in 3 minutes
    Find out how much your home could sell for in as little as 3 minutes with a no-obligation cash offer.
    Estimated market value
    $435,000
    Get a cash offer in 3 minutes
    Find out how much your home could sell for in as little as 3 minutes with a no-obligation cash offer.
    Estimated market value
    $435,000