A rare opportunity to own one of the original custom spec homes built during the early development of Temecula Wine Country, perfectly positioned to capture breathtaking panoramic views of the surrounding mountains, vineyards, and wineries.
Situated on a private 4+ acre parcel, this exceptional property truly offers it all—spectacular views, equestrian amenities, abundant space, and an unbeatable location just minutes from some of Temecula Valley’s most celebrated wineries.
The spacious four-bedroom home features an attached two-car garage, along with a separate detached two-car garage offering endless possibilities for a workshop, home gym, recreation space, man cave, or potential ADU conversion, subject to applicable approvals.
Inside, the generous family room showcases incredible vineyard and mountain views, while the formal living room provides a warm and inviting setting with a cozy fireplace. The kitchen is surrounded by beautiful scenery, making everyday cooking and entertaining feel truly special. The primary bedroom includes a private sliding glass door that opens to the stunning outdoor surroundings, while three additional well-sized bedrooms provide plenty of space for family, guests, or a home office.
Step outside beneath the covered Alumawood patio and take in the remarkable views and peaceful Wine Country setting. The property is well equipped for horses, featuring a barn with two stalls and a tack room, three separate pastures, and an expansive open area at the lower portion of the property.
Offering privacy, versatility, equestrian features, and unforgettable scenery, this one-of-a-kind property delivers the authentic Temecula Wine Country lifestyle in an excellent location close to premier wineries, dining, and entertainment.
Sold for $1,400,000
Zillow last checked:
Listing updated:
Bought with:
Erin Mann, DRE #02002542
Keller Williams Realty San Diego North Inland
Kevin Hugli, DRE #01186439
Keller Williams Realty
Source: CRMLS,MLS#: SW26167870 Originating MLS: California Regional MLS
Originating MLS: California Regional MLSPrice history
| Date | Event | Price |
|---|---|---|
| 9/1/2026 | Sold | $1,400,000+5.7%$673/sqft |
Source:  CRMLS #SW26167870 Report a problem CRMLS #SW26167870 Report a problem | ||
| 8/12/2026 | Pending sale | $1,325,000$637/sqft |
Source: CRMLS #SW26167870 Report a problem | ||
| 8/1/2026 | Listed for sale | $1,325,000$637/sqft |
Source: CRMLS #SW26167870 Report a problem | ||
| 1/27/2024 | Listing removed | -- |
Source: Zillow Rentals Report a problem | ||
| 11/21/2023 | Listed for rent | $4,195$2/sqft |
Source: Zillow Rentals Report a problem | ||
| 10/6/2023 | Listing removed | -- |
Source: Zillow Rentals Report a problem | ||
| 8/16/2023 | Price change | $4,195-6.7%$2/sqft |
Source: Zillow Rentals Report a problem | ||
| 6/9/2023 | Listed for rent | $4,495+12.5%$2/sqft |
Source: Zillow Rentals Report a problem | ||
| 4/25/2019 | Listing removed | $3,995$2/sqft |
Source: Scout Property Management JS Report a problem | ||
| 2/27/2019 | Price change | $3,995-7.1%$2/sqft |
Source: Scout Property Management JS Report a problem | ||
| 2/17/2019 | Listed for rent | $4,300$2/sqft |
Source: Scout Property Management JS Report a problem | ||
Nearby homes
- $1,078,5234 bd4 ba4.2k sqft36428 Linda Rosea Rd, Temecula, CA 92592Off Market
- $2,111,1004 bd5 ba3.5k sqft36427 Linda Rosea Rd, Temecula, CA 92592Off Market
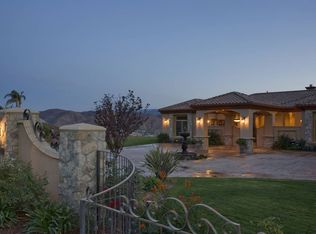
- $2,197,8004 bd3 ba3.8k sqft36427 Linda Rosea Rd, Temecula, CA 92592Off Market
- $1,750,0003 bd4 ba3.1k sqft36100 Pauba Rd, Temecula, CA 92592Off Market

Get a cash offer in 3 minutes
Find out how much your home could sell for in as little as 3 minutes with a no-obligation cash offer.
Estimated market value
$1,400,200
