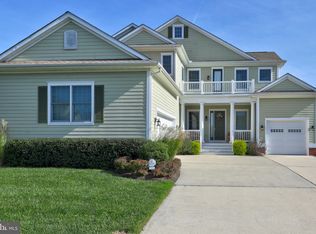
Here is the spacious single-family home that can put you and your family in the community you want so that you too can start living the Bayside Life. This beautiful home starts off with lush landscaping in the front yard including the attractive evergreens standing tall on both sides of the home that are reminiscent of the ones in the Italian countryside. Upon entry, you will find an elegant dining room on the right with 2 tall windows allowing lots of daylight in. This space could also serve other purposes like a home office. From the welcoming foyer, follow the beautiful wood flooring to the expansive kitchen & living area that continues with an open flow to the dining alcove. This wonderful open space offers opportunities for comfort and elegance, and for hosting parties and being a homebody. The gourmet kitchen is set up with 2 pantries, 2 wall ovens (1 is a convection), cooktop & other necessities plus a breakfast bar. The lovely kitchen cabinets are plentiful, and some have glass doors to show off your favorite glass & dinnerware and/or treasured pieces. The hallway off the kitchen leads to the 2-car garage and the laundry room. Privately situated at the end of this hallway is the owners’ suite which has 2 walk-in closets, and the bathroom here has a dual vanity and a large shower with a bench seat. There is more to love about this home: there are 2 more bedrooms on the 1st floor which are off to the left of the entryway and in between them is a full bathroom. Do you need more space for a playroom, an exercise or theatre room, perhaps a bunk room? Then head up the stairs to a room tremendous both in size and potential! And wait, there is another bonus upstairs: it is a 4th bedroom and a full bathroom! This well-cared for home is in the popular Commons section and comes fully furnished ready to make memories! Bayside is the place to be on the Delmarva coastline, and only 5 miles to the beaches & Atlantic Ocean! It has a seemingly endless list of amenities that a sought-after community such as this one should have. Plus, it has special & unique ones that make Bayside shine above others! One is the Bayside Institute, a national award-winning amenity with a wide variety of educational classes and activities. The “cherry-on-top” is the Freeman Arts Pavilion where you can enjoy the arts & music from a wide variety of performers including some national, chart-topping, award-winning artists in your backyard! Amenities include several outdoor community pools, sauna, jacuzzi, tennis & pickle ball courts, basketball, indoor pool, state-of-the-art fitness center & the Jack Nicklaus Signature Golf Course & Signatures bar & grille. Down at the Point are more awesome amenities that include 38 Degrees Bar & Grill, kayaks, SUPs, pier, members' only bayfront pool, and a boardwalk to a beach area! Set an appointment up today because Remember, Life is Not a Dress Rehearsal, Own at The Beach!
Sold for $710,000
$710,000
36499 Wild Rose Cir, Selbyville, DE 19975
4beds
2,843sqft
Single Family Residence
Built in 2009
9,583 Square Feet Lot
$765,100 Zestimate®
$250/sqft
$2,795 Estimated rent
Home value
$765,100
$719,000 - $819,000
$2,795/mo
Zestimate® history
Owner options
List your home for rent
$2,795/mo
Rent Zestimate®
Find your next renter with Zillow Rental Manager. Plus, with online applications, you can quickly screen prospective tenants – for free.
$2,795/mo
Rent Zestimate®
Refinance and save
$4,291/mo
Est. payment
Refinancing to a lower rate could help reduce your monthly payments and save thousands over the life of the loan.
$4,291/mo
Est. payment
Explore your selling options
Work with a Zillow partner agent
Leverage their expertise and Zillow's premium Showcase listings to get your home seen by more buyers.
Get startedList with your own agent
Get your home in front of millions of buyers by listing it on Zillow.
Learn how to do itSell it yourself
Take full control of how buyers see your home on Zillow by listing For Sale by Owner (FSBO).
List your homeWhat's special
Zillow last checked:
Listing updated:
Listed by:
Danny TAGLIENTI 410-430-2721,
Keller Williams Realty
Bought with:
ANNE POWELL DEL VECCHIO, RA-0003582
Coldwell Banker Realty
Source: Bright MLS,MLS#: DESU2061544
Facts & features
Interior
Bedrooms & bathrooms
- Bedrooms: 4
- Bathrooms: 3
- Full bathrooms: 3
- Main level bathrooms: 2
- Main level bedrooms: 3
Basement
- Area: 0
Heating
- Heat Pump, Propane
Cooling
- Central Air, Electric
Appliances
- Included: Microwave, Cooktop, Dishwasher, Disposal, Double Oven, Refrigerator, Water Heater, Dryer, Washer
- Laundry: Main Level
Features
- Breakfast Area, Ceiling Fan(s), Combination Dining/Living, Combination Kitchen/Dining, Combination Kitchen/Living, Entry Level Bedroom, Open Floorplan, Kitchen - Gourmet, Pantry, Recessed Lighting, Bathroom - Stall Shower, Bathroom - Tub Shower, Upgraded Countertops, Walk-In Closet(s)
- Flooring: Carpet, Hardwood, Ceramic Tile, Wood
- Windows: Window Treatments
- Has basement: No
- Has fireplace: No
Interior area
- Total structure area: 2,843
- Total interior livable area: 2,843 sqft
- Finished area above ground: 2,843
- Finished area below ground: 0
Property
Parking
- Total spaces: 2
- Parking features: Inside Entrance, Garage Door Opener, Garage Faces Front, Attached, Driveway
- Attached garage spaces: 2
- Has uncovered spaces: Yes
Accessibility
- Accessibility features: 2+ Access Exits
Features
- Levels: Two
- Stories: 2
- Exterior features: Lighting
- Pool features: Community
- Has view: Yes
- View description: Garden, Trees/Woods, Street
Lot
- Size: 9,583 Square Feet
- Dimensions: 111.00 x 106.00
- Features: Front Yard, Rear Yard, SideYard(s), Landscaped
Details
- Additional structures: Above Grade, Below Grade
- Parcel number: 53319.001305.00
- Zoning: MR
- Special conditions: Standard
Construction
Type & style
- Home type: SingleFamily
- Architectural style: Coastal
- Property subtype: Single Family Residence
Materials
- Frame, Aluminum Siding
- Foundation: Crawl Space
Condition
- Excellent
- New construction: No
- Year built: 2009
Details
- Builder name: NV Homes
Utilities & green energy
- Sewer: Public Sewer
- Water: Public
Community & HOA
Community
- Features: Pool
- Subdivision: Bayside
HOA
- Has HOA: Yes
- Amenities included: Bank / Banking On-site, Bar/Lounge, Basketball Court, Beach Access, Beauty Salon, Bike Trail, Boat Dock/Slip, Boat Ramp, Clubhouse, Common Grounds, Community Center, Convenience Store, Dog Park, Fitness Center, Gift Shop, Game Room, Golf Club, Golf Course, Golf Course Membership Available, Spa/Hot Tub, Jogging Path, Lake, Meeting Room, Party Room, Picnic Area, Pier/Dock, Indoor Pool, Pool, Pool Mem Avail, Putting Green, Recreation Facilities, Sauna, Security, Tennis Court(s), Tot Lots/Playground
- Services included: All Ground Fee, Common Area Maintenance, Maintenance Grounds, Management, Road Maintenance, Reserve Funds, Snow Removal, Trash
- HOA fee: $1,094 quarterly
- HOA name: BAYSIDE COMMUNITY ASSOCIATION
Location
- Region: Selbyville
Financial & listing details
- Price per square foot: $250/sqft
- Tax assessed value: $743,800
- Annual tax amount: $2,189
- Date on market: 5/7/2024
- Listing agreement: Exclusive Right To Sell
- Ownership: Fee Simple
Price history
| Date | Event | Price |
|---|---|---|
| 7/26/2024 | Sold | $710,000-5.3%$250/sqft |
Source:  Bright MLS #DESU2061544 Report a problem Bright MLS #DESU2061544 Report a problem | ||
| 6/14/2024 | Pending sale | $750,000$264/sqft |
Source: Bright MLS #DESU2061544 Report a problem | ||
| 5/7/2024 | Listed for sale | $750,000$264/sqft |
Source: Bright MLS #DESU2061544 Report a problem | ||
Public tax history
| Year | Property taxes | Tax assessment |
|---|---|---|
| 2025 | $1,592 -27.5% | $371,900 +601.7% |
| 2024 | $2,194 +0.1% | $53,000 |
| 2023 | $2,192 +1.6% | $53,000 |
| 2022 | $2,157 +3.1% | $53,000 |
| 2021 | $2,092 +4.7% | $53,000 |
| 2020 | $1,998 | $53,000 |
| 2019 | $1,998 +0.4% | $53,000 |
| 2018 | $1,989 -1% | $53,000 |
| 2017 | $2,008 -0.8% | $53,000 |
| 2016 | $2,025 +10.1% | $53,000 |
| 2015 | $1,839 +1.5% | $53,000 |
| 2014 | $1,812 -1.1% | $53,000 |
| 2013 | $1,831 +2.7% | $53,000 |
| 2012 | $1,782 +0.6% | $53,000 |
| 2011 | $1,772 | $53,000 |
| 2010 | $1,772 +661.1% | $53,000 +783.3% |
| 2009 | $233 | $6,000 |
| 2008 | -- | -- |
| 2007 | -- | -- |
| 2006 | -- | -- |
Find assessor info on the county website
Neighborhood: 19975
Nearby homes
- $832,5005 bd4 ba2.8k sqft36493 Wild Rose Cir, Selbyville, DE 19975Off Market
- $793,9004 bd4 ba2.7k sqft36501 Wild Rose Cir, Selbyville, DE 19975Off Market

- $743,8004 bd3 ba2.7k sqft36368 Day Lily Pkwy, Selbyville, DE 19975Off Market

- $710,0004 bd4 ba2.6k sqft36358 Day Lily Pkwy, Selbyville, DE 19975Off Market
- $639,3003 bd-- ba1.8k sqft36500 Wild Rose Cir, Selbyville, DE 19975Off Market
- $705,0004 bd3 ba2.9k sqft36498 Wild Rose Cir, Selbyville, DE 19975Sold
- $915,9003 bd2 ba2.8k sqft36496 Wild Rose Cir, Selbyville, DE 19975Off Market
- $682,5003 bd-- ba2.3k sqft36489 Wild Rose Cir, Selbyville, DE 19975Off Market
Nearby schools
GreatSchools rating
- 8/10Showell (Phillip C.) Elementary SchoolGrades: K-5Distance: 5.2 mi
- 7/10Selbyville Middle SchoolGrades: 6-8Distance: 4.9 mi
- 6/10Indian River High SchoolGrades: 9-12Distance: 8.6 mi
Schools provided by the listing agent
- District: Indian River
Source: Bright MLS. This data may not be complete. We recommend contacting the local school district to confirm school assignments for this home.


Get pre-qualified for a loan
At Zillow Home Loans, we can pre-qualify you in as little as 5 minutes with no impact to your credit score.An equal housing lender. NMLS #10287.
Sell for more on Zillow
Get a Zillow Showcase℠ listing at no additional cost and you could sell for .
$765,100
2% more
+$15,302
With Zillow Showcase(estimated)
$780,402
- Delaware
- Sussex County
- Selbyville
- 19975
- 36499 Wild Rose Cir
Nearby cities
Nearby zip codes
Other Selbyville Topics
