Skip main navigation
Closed
  • $735,000

    365 69th St N, Saint Paul, MN 55115

    4beds
    3,213sqft
    Single Family Residence
    Built in 1992
    0.29 Acres Lot
    $712,100 Zestimate®
    $229/sqft
    $3,593 Estimated rent

    Home value

    $712,100

    $676,000 - $748,000

    $3,593/mo

    Zestimate® history
    Loading
    Loading...

    Owner options

    List your home for rent

    $3,593/mo

    Rent Zestimate®

    Find your next renter with Zillow Rental Manager. Plus, with online applications, you can quickly screen prospective tenants – for free.

    Learn more

    $3,593/mo

    Rent Zestimate®

    Refinance and save

    $4,584/mo

    Est. payment

    Refinancing to a lower rate could help reduce your monthly payments and save thousands over the life of the loan.

    See today's rates

    $4,584/mo

    Est. payment

    Explore your selling options

    Work with a Zillow partner agent

    Leverage their expertise and Zillow's premium Showcase listings to get your home seen by more buyers.

    Get started

    List with your own agent

    Get your home in front of millions of buyers by listing it on Zillow.

    Learn how to do it

    Sell it yourself

    Take full control of how buyers see your home on Zillow by listing For Sale by Owner (FSBO).

    List your home

    What's special

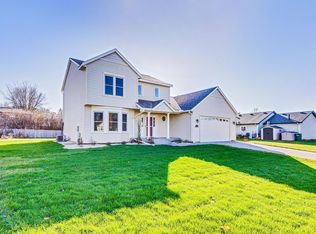
    This beautifully updated two-story home in Mahtomedi features a fully renovated interior and exterior. The custom-built gourmet kitchen with massive island includes high-end appliances and stylish finishes. Knock-down ceilings were added throughout the house. Primary private bath has been remodeled with a walk -in shower and soaking tub. The fully insulated and heated garage offers year-round comfort. Recent exterior upgrades include a new roof, LP siding, and deck, as well as new garage doors and a front door, all added last year after storm damage. The property boasts a 20 x 40 saltwater pool with a new liner and pump, and a sprinkler system for a lush lawn. Furnace and A/C recently new, updated water softener with a charcoal filter ensures excellent water quality. This move-in-ready home combines modern updates with classic comforts.

    Zillow last checked:

    Listing updated:

    Listed by:

    Matthew Wright 612-834-9730,

    eXp Realty

    Bought with:

    Max Rathmanner

    Coldwell Banker Realty

    Source: NorthstarMLS as distributed by MLS GRID,MLS#: 6542022MLS Logo

    Facts & features

    Interior

    Bedrooms & bathrooms
    • Bedrooms: 4
    • Bathrooms: 4
    • Full bathrooms: 2
    • 3/4 bathrooms: 1
    • 1/2 bathrooms: 1
    Bedroom
    • Level: Upper
    • Area: 195 Square Feet
    • Dimensions: 13x15
    Bedroom 2
    • Level: Upper
    • Area: 132 Square Feet
    • Dimensions: 11x12
    Bedroom 3
    • Level: Upper
    • Area: 120 Square Feet
    • Dimensions: 10x12
    Bedroom 4
    • Level: Lower
    • Area: 156 Square Feet
    • Dimensions: 12x13
    Deck
    • Level: Main
    • Area: 364 Square Feet
    • Dimensions: 14x26
    Den
    • Level: Lower
    • Area: 70 Square Feet
    • Dimensions: 7x10
    Exercise room
    • Level: Lower
    • Area: 156 Square Feet
    • Dimensions: 12x13
    Kitchen
    • Level: Main
    • Area: 377 Square Feet
    • Dimensions: 13x29
    Laundry
    • Level: Main
    • Area: 56 Square Feet
    • Dimensions: 8x7
    Living room
    • Level: Main
    • Area: 224 Square Feet
    • Dimensions: 14x16
    Recreation room
    • Level: Lower
    • Area: 286 Square Feet
    • Dimensions: 13x22
    Heating
    • Forced Air
    Cooling
    • Central Air
    Appliances
    • Included: Central Vacuum, Cooktop, Dishwasher, Double Oven, Dryer, Exhaust Fan, Microwave, Refrigerator, Water Softener Owned
    • Laundry: Main Level
    Features
    • Central Vacuum
    • Basement: Daylight,Drain Tiled,Egress Window(s),Full
    • Number of fireplaces: 1
    • Fireplace features: Family Room, Gas
    Interior area
    • Total structure area: 3,213
    • Total interior livable area: 3,213 sqft
    • Finished area above ground: 2,060
    • Finished area below ground: 1,153

    Property

    Parking
    • Total spaces: 3
    • Parking features: Attached, Concrete, Garage Door Opener, Heated Garage, Insulated Garage
    • Attached garage spaces: 3
    • Has uncovered spaces: Yes
    • Details: Garage Dimensions (1x1)
    Accessibility
    • Accessibility features: None
    Features
    • Levels: Two
    • Stories: 2
    • Patio & porch: Deck, Porch
    • Has private pool: Yes
    • Pool features: In Ground
    • Fencing: Wood
    Lot
    • Size: 0.29 Acres
    • Dimensions: 84 x 150
    • Features: Tree Coverage - Medium
    Details
    • Foundation area: 1283
    • Parcel number: 3203021110049
    • Zoning description: Residential-Single Family

    Construction

    Type & style
    • Home type: SingleFamily
    • Property subtype: Single Family Residence
    Materials
    • Roof: Age 8 Years or Less,Asphalt
    Condition
    • New construction: No
    • Year built: 1992

    Utilities & green energy

    • Gas: Natural Gas
    • Sewer: City Sewer/Connected
    • Water: City Water/Connected

    Community & neighborhood

    Location
    • Region: Saint Paul
    • Subdivision: Pheasant Run 3rd Add

    HOA & financial

    HOA
    • Has HOA: No

    Price history

    DateEventPrice
    7/22/2024Sold$735,000+5%$229/sqft
    Source: NorthstarMLS as distributed by MLS GRID #6542022 Report a problem
    7/9/2024Pending sale$699,900$218/sqft
    Source: NorthstarMLS as distributed by MLS GRID #6542022 Report a problem
    5/30/2024Listed for sale$699,900+92%$218/sqft
    Source: NorthstarMLS as distributed by MLS GRID #6542022 Report a problem
    5/1/2011Listing removed$364,500$113/sqft
    Source: Twin Cities Real Estate #4021721 Report a problem
    3/12/2011Listed for sale$364,500+21.5%$113/sqft
    Source: Twin Cities Real Estate #4021721 Report a problem
    4/22/2002Sold$300,000+32.7%$93/sqft
    Source: Public Record Report a problem
    9/16/1998Sold$226,000$70/sqft
    Source: Public Record Report a problem

    Public tax history

    YearProperty taxesTax assessment
    2025$6,050 +10.3%$540,100 +4.8%
    2024$5,486 -4.2%$515,400 -0.4%
    2023$5,724 +4.9%$517,400 +25.1%
    2022$5,458 +0.1%$413,500 0%
    2021$5,452 +4.6%$413,600 +2.1%
    2020$5,210 $405,100
    2019$5,210 $405,100 +7.4%
    2018$5,210 +2.1%$377,100 +3.8%
    2017$5,104 +123.2%$363,300 +15.7%
    2016$2,287 -46.6%$314,000 +8.2%
    2015$4,284 $290,300 +7.5%
    2013$4,284 +26.2%$270,000 +0.4%
    2012$3,394 $268,800 +3.5%
    2011$3,394 +10.1%$259,700 -13.9%
    2010$3,082 -3%$301,700
    2009$3,178 -7.9%--
    2008$3,452 -3.8%--
    2007$3,590 +5.7%--
    2006$3,396 +6.5%--
    2005$3,189 +10.8%--
    2004$2,877 +3.6%--
    2003$2,777 --

    Find assessor info on the county website

    Neighborhood: 55115

    Nearby schools

    GreatSchools rating
    Get pre-qualified for a loan
    At Zillow Home Loans, we can pre-qualify you in as little as 5 minutes with no impact to your credit score.

    An equal housing lender. NMLS #10287.