TAXES UNDER APPEAL....Welcome to 365 Arbor Circle, a beautiful estate home located in "The Arbors" neighborhood in popular Media. Custom built by master builder Jack Quinlen, this stately 6-bedroom, 9-bathroom beauty with an elevator, 5 CAR ATTACHED GARAGE and whole house generator redefines upscale living, offering a harmonious blend of impeccable design, amenities, & seamless blend of comfort and sophistication. As you enter, you're greeted by a grand 2-story foyer that sets the tone for the exquisite craftsmanship and attention to detail found throughout the home. The foyer is flanked by the formal dining room on the left and the living room with gas fireplace & tray ceiling on the right. Continue to the home office with cherry built-ins, amazing views and a wet bar connecting the office & living room with a formal half bath. The gourmet kitchen has been expanded & remodeled with high-end appliances, built-in refrigerator, dishwasher drawers (Bosch), beverage drawers, double ovens, gas cooktop, a warming drawer (all Wolf) and a large island. A butler’s pantry with wine fridge connects the kitchen and the dining room for seamless entertaining. The sunny breakfast room is adjacent to the kitchen with built-in cabinetry and a convenient desk. Off the kitchen is a huge Trex deck with retractable awning, ideal for alfresco dining. The cozy family room features a gas fireplace, built-ins and coffered ceiling, perfect for watching a movie on a chilly evening. A separate laundry room with a second refrigerator, casual powder room and 5 car attached garage complete this floor. The sellers installed Geothermal heating, which dramatically reduces utility costs. The second level includes 5 en-suite bedrooms. The primary suite is a sanctuary with a gas fireplace, tray ceiling, private balcony, sitting room, huge walk-in closet (with island) and a gorgeous bathroom with dual vanities, jetted tub, extra large shower and heated towel bar. Imaging relaxing in the jacuzzi tub with views of Ridley Creek! Also on this level is a private gym with back stairs to the mudroom area. There are 4 more spacious bedrooms, all with walk-in closets (with closet systems) and private bathrooms. The third level is well suited for overnight guests and features a separate suite with bedroom, full bathroom, and a living room. An elevator effortlessly connects the levels, adding a layer of seamless convenience, while the expansive 5-car attached garage (with lifts) provides ample space for car enthusiasts or multigenerational households. The heart of the home lies in its unparalleled entertaining spaces. The finished basement is nothing short of spectacular, designed to be the ultimate gathering place. Picture yourself hosting unforgettable Eagles parties at the full bar, whipping up culinary delights in the second kitchen, or enjoying movie nights in the state-of-the-art home theater. And when it’s time to relax, step outside to your own private resort—a heated in-ground pool and spa with outdoor fireplace, surrounded by lush landscaping, ideal for sun-soaked afternoons or serene evening dips under the stars. There is a large screened in porch under the deck with a view of the gorgeous pool. Recent upgrades include refinished hardwood floors, fresh paint & new fixtures. Tucked away in a serene neighborhood backing up to open space and yet conveniently close to top-rated Rose Tree Media schools. Just minutes away from the vibrant town of Media, with a myriad of restaurants, shopping and Dining Under the Stars. One can not build this home today at this price!
For sale
$2,195,000
365 Arbor Cir, Media, PA 19063
6beds
10,910sqft
Single Family Residence
Built in 2003
0.66 Acres Lot
$2,085,600 Zestimate®
$201/sqft
$40/mo HOA
What's special
Built-in refrigeratorLarge islandDouble ovensGas cooktopBeverage drawersRefinished hardwood floorsFormal dining room
- 48 days |
- 1,839 |
- 80 |
Zillow last checked:
Listing updated:
Listed by:
Maria Doyle 610-348-2891,
Compass RE 6109470408
Source: Bright MLS,MLS#: PADE2119326
Facts & features
Interior
Bedrooms & bathrooms
- Bedrooms: 6
- Bathrooms: 9
- Full bathrooms: 7
- 1/2 bathrooms: 2
- Main level bathrooms: 2
Basement
- Area: 2790
Heating
- Forced Air, Geothermal
Cooling
- Central Air, Geothermal
Appliances
- Included: Microwave, Built-In Range, Cooktop, Dishwasher, Disposal, Dryer, Extra Refrigerator/Freezer, Electric Water Heater
- Laundry: Laundry Chute
Features
- Bar, Bathroom - Stall Shower, Bathroom - Walk-In Shower, Breakfast Area, Built-in Features, Butlers Pantry, Ceiling Fan(s), Chair Railings, Combination Kitchen/Dining, Crown Molding, Elevator, Family Room Off Kitchen, Open Floorplan, Eat-in Kitchen, Kitchen - Gourmet, Kitchen Island, Pantry
- Flooring: Carpet, Wood
- Basement: Walk-Out Access,Concrete,Finished
- Number of fireplaces: 4
- Fireplace features: Gas/Propane
Interior area
- Total structure area: 10,910
- Total interior livable area: 10,910 sqft
- Finished area above ground: 8,120
- Finished area below ground: 2,790
Property
Parking
- Total spaces: 16
- Parking features: Garage Faces Side, Garage Faces Front, Inside Entrance, Oversized, Attached, Driveway
- Attached garage spaces: 5
- Uncovered spaces: 11
Accessibility
- Accessibility features: Accessible Elevator Installed
Features
- Levels: Three
- Stories: 3
- Exterior features: Awning(s), Extensive Hardscape, Lighting
- Has private pool: Yes
- Pool features: Private
- Has spa: Yes
- Spa features: Bath
- Has view: Yes
- View description: Trees/Woods
Lot
- Size: 0.66 Acres
Details
- Additional structures: Above Grade, Below Grade
- Parcel number: 27000001660
- Zoning: RES
- Special conditions: Standard
Construction
Type & style
- Home type: SingleFamily
- Architectural style: Traditional
- Property subtype: Single Family Residence
Materials
- Stone
- Foundation: Concrete Perimeter
- Roof: Architectural Shingle
Condition
- New construction: No
- Year built: 2003
Details
- Builder name: Jack Quinlan
Utilities & green energy
- Sewer: Public Sewer
- Water: Public
Community & HOA
Community
- Subdivision: None Available
HOA
- Has HOA: Yes
- Services included: Common Area Maintenance
- HOA fee: $40 monthly
Location
- Region: Media
- Municipality: MIDDLETOWN TWP
Financial & listing details
- Price per square foot: $201/sqft
- Tax assessed value: $1,500,450
- Annual tax amount: $32,250
- Date on market: 7/9/2026
- Listing agreement: Exclusive Right To Sell
- Inclusions: Appliances
- Exclusions: Av / Theater Equipment Negotiable
- Ownership: Fee Simple
Estimated market value
$2,085,600
$1.98M - $2.19M
$4,038/mo
Price history
| Date | Event | Price |
|---|---|---|
| 7/9/2026 | Listed for sale | $2,195,000-4.4%$201/sqft |
Source:  Bright MLS #PADE2119326 Report a problem Bright MLS #PADE2119326 Report a problem | ||
| 7/6/2026 | Listing removed | $2,295,000$210/sqft |
Source: Bright MLS #PADE2112476 Report a problem | ||
| 4/11/2026 | Listed for sale | $2,295,000-8.2%$210/sqft |
Source: Bright MLS #PADE2112476 Report a problem | ||
| 4/11/2026 | Listing removed | $2,500,000$229/sqft |
Source: Bright MLS #PADE2104628 Report a problem | ||
| 2/19/2026 | Listed for sale | $2,500,000+156.4%$229/sqft |
Source: Bright MLS #PADE2104628 Report a problem | ||
| 6/18/2002 | Sold | $975,000+112%$89/sqft |
Source: Public Record Report a problem | ||
| 4/11/2001 | Sold | $460,000$42/sqft |
Source: Public Record Report a problem | ||
Public tax history
| Year | Property taxes | Tax assessment |
|---|---|---|
| 2026 | $32,351 +4.8% | $1,500,450 |
| 2025 | $30,874 +6.4% | $1,500,450 |
| 2024 | $29,009 +3.6% | $1,500,450 |
| 2023 | $27,988 +2.6% | $1,500,450 |
| 2022 | $27,268 | $1,500,450 |
| 2021 | $27,268 +409.1% | $1,500,450 +53% |
| 2020 | $5,356 -83.3% | $980,790 |
| 2019 | $32,023 +1.4% | $980,790 |
| 2018 | $31,580 +486.7% | $980,790 |
| 2017 | $5,383 -2% | $980,790 |
| 2016 | $5,492 | $980,790 |
| 2015 | $5,492 | $980,790 |
| 2014 | $5,492 +2.8% | $980,790 |
| 2013 | $5,345 +2.8% | $980,790 |
| 2012 | $5,198 +2.3% | $980,790 |
| 2011 | $5,080 | $980,790 |
| 2010 | $5,080 +7.5% | $980,790 |
| 2009 | $4,727 +2% | $980,790 |
| 2008 | $4,633 +16.1% | $980,790 |
| 2007 | $3,990 | $980,790 +9.4% |
| 2006 | $3,990 | $896,590 |
| 2005 | $3,990 | $896,590 |
| 2004 | $3,990 +9.8% | $896,590 +1.2% |
| 2003 | $3,633 | $886,120 |
Find assessor info on the county website
Monthly payment
Est. payment
Payment breakdown
Explore the cost of this home by adjusting the details. Changes won't be saved.Climate risks
Neighborhood: 19063
Nearby schools
GreatSchools rating
- 9/10Rose Tree El SchoolGrades: K-5Distance: 1.6 mi
- 10/10Springton Lake Middle SchoolGrades: 6-8Distance: 1.3 mi
- 9/10Penncrest High SchoolGrades: 9-12Distance: 1 mi
Schools provided by the listing agent
- Elementary: Glenwood
- Middle: Springton Lake
- High: Penncrest
- District: Rose Tree Media
Source: Bright MLS. This data may not be complete. We recommend contacting the local school district to confirm school assignments for this home.
- $1,540,3005 bd5 ba7.4k sqft361 Arbor Cir, Media, PA 19063Off Market
- $1,539,6005 bd6 ba7.5k sqft369 Arbor Cir, Media, PA 19063Off Market
- $1,814,7005 bd7 ba8.1k sqft362 Arbor Cir, Media, PA 19063Off Market
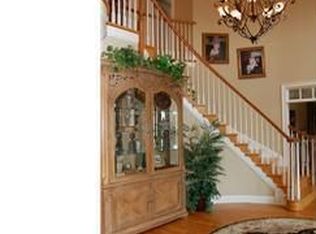
- $1,500,3005 bd6 ba5.9k sqft358 Arbor Cir, Media, PA 19063Off Market
- $1,446,4005 bd5 ba6.2k sqft366 Arbor Cir, Media, PA 19063Off Market
- $1,989,8006 bd8 ba10k sqft357 Arbor Cir, Media, PA 19063Off Market
- $1,622,5005 bd5 ba7.8k sqft373 Arbor Cir, Media, PA 19063Off Market
- $1,640,8005 bd6 ba7.7k sqft354 Arbor Cir, Media, PA 19063Off Market
A local agent can set up tours, give advice and negotiate with sellers.
Similar homes
- $2,390,0006 bd8 ba8.8k sqft408 Mattrissa Rdg, Media, PA 19063For Sale

 MLS ID #PADE2117776, Janice Livshits, Howard Hanna Real Estate Services. Bright MLS
 - $2,295,0005 bd6 ba6.3k sqft111 W 6th, Media, PA 19063New Construction
 MLS ID #PADE2115984, Christine Langdon, BHHS Fox & Roach Wayne-Devon. Bright MLS
 - $1,790,0004 bd4 ba6.2k sqft134 Springton Lake Rd, Media, PA 19063For Sale
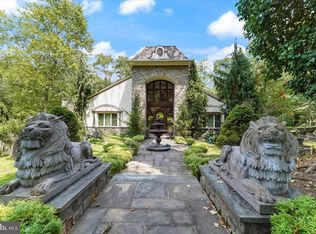 MLS ID #PADE2102692, Diane Nelson, Compass RE. Bright MLS
 - $2,249,9995 bd7 ba7.4k sqft21 Springton Pointe Dr, Newtown Square, PA 19073For Sale
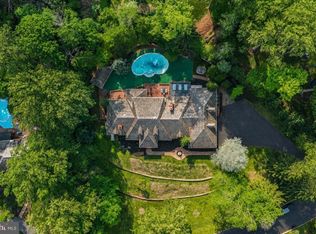 MLS ID #PADE2114432, Kathy Devine, BHHS Fox & Roach-Rosemont. Bright MLS
 - $2,195,0005 bd7 ba7.8k sqft1024 Brick House Farm Ln, Newtown Square, PA 19073For SaleMLS ID #PADE2115734, Brian Nelson, BHHS Fox & Roach-West Chester. Bright MLS
- $1,999,9995 bd5 ba6.8k sqft94 Autumn Woods Ln, Glen Mills, PA 19342For SaleMLS ID #PADE2117814, Karen Bittner-Kight, Coldwell Banker Realty. Bright MLS
- $1,350,0005 bd6 ba5.9k sqft258 New Darlington Rd, Media, PA 19063For SaleMLS ID #PADE2112298, Tom Toole III, RE/MAX Main Line-West Chester. Bright MLS
- $2,200,0005 bd6 ba6k sqft857 Briarwood Rd, Newtown Square, PA 19073For SaleMLS ID #PADE2121520, Gina McDonald, Keller Williams Real Estate -Exton. Bright MLS
- $2,500,0006 bd8 ba7.2k sqft901 Crum Creek Rd, Broomall, PA 19008For SaleMLS ID #PADE2117168, Janice Goldhorn-Geraghty, RE/MAX Preferred - Newtown Square. Bright MLS
- $2,200,0006 bd6 ba6.8k sqft1443 Lanes End, Villanova, PA 19085For SaleMLS ID #PAMC2189930, Damon Michels, KW Main Line - Narberth. Bright MLS
- $2,250,0006 bd7 ba7.4k sqft126 Gideon Dr, Kennett Square, PA 19348For SaleMLS ID #PACT2132438, Patrick McGowan, Keller Williams Real Estate-Blue Bell. Bright MLS
- $2,199,0005 bd6 ba6.4k sqft109 Braebank Ln, Bryn Mawr, PA 19010For SaleMLS ID #PADE2118968, Wei Nguyen, Plus Realtors. Bright MLS
- $1,450,0006 bd6 ba7.7k sqft411 Marie Dr, Wallingford, PA 19086For SaleMLS ID #PADE2119028, Joseph Bograd, Elite Realty Group Unl. Inc.. Bright MLS
- $2,000,0006 bd7 ba7.5k sqft606 Longchamps Dr, Devon, PA 19333For SaleMLS ID #PACT2124712, Cj Stein, Keller Williams Real Estate -Exton. Bright MLS
- $1,560,0005 bd5 ba8.8k sqft1 Beech Tree Dr, Glen Mills, PA 19342For SaleMLS ID #PADE2120934, Benny Baiocco, Core Property Management Realty. Bright MLS
- $2,000,0006 bd9 ba11k sqftNone Available, Chadds Ford, PA 19317For SaleMLS ID #PACT2126760, Mr. Adrian W Jones, Patterson-Schwartz - Greenville. Bright MLS
- $2,650,0005 bd6 ba6.8k sqft4 Harrison Dr, Newtown Square, PA 19073For SaleMLS ID #PADE2121844, Beth Mulholland, BHHS Fox & Roach Wayne-Devon. Bright MLS
- $2,500,0005 bd8 ba8.8k sqft200 Mine Rd, Malvern, PA 19355For SaleMLS ID #PACT2132260, Alisha Bowman, BHHS Keystone Properties. Bright MLS
- $2,490,0005 bd4 ba6.4k sqft3314 Breidablik Dr, Wilmington, DE 19807For SaleMLS ID #DENC2108714, Gary Williams, BHHS Fox & Roach-Christiana. Bright MLS
- $1,895,0005 bd4 ba5.8k sqft461 S Roberts Rd, Bryn Mawr, PA 19010For SaleMLS ID #PADE2113512, Lisa Yakulis, Kurfiss Sotheby's International Realty. Bright MLS
