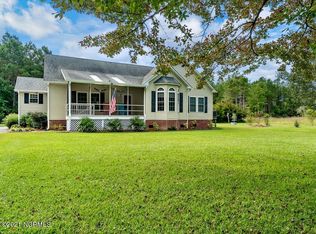
Home, Vacant lot and Deed boat slip package! Welcome to this beautifully maintained 3-bedroom, 2.5-bath home located in the desirable Waters Edge subdivision, a peaceful waterfront-oriented community just minutes from the Village of Oriental, affectionately known as the ''Sailing Capital of the Carolinas.' Offering an exceptional combination of comfortable living space, versatile outbuildings, and the unique opportunity to expand, this property is ideal for those seeking a coastal lifestyle with room to grow. A charming screened front porch welcomes you into the spacious living room featuring a cozy fireplace, creating a warm and inviting gathering space. The heart of the home is the generously sized kitchen, thoughtfully designed with stainless steel appliances, double ovens, a center island, bar seating, and abundant cabinetry. Adjacent dining space flows seamlessly into the glass-enclosed Carolina room, providing year-round enjoyment of the surrounding landscape. Convenience abounds with a half bath located just off the kitchen and an open laundry room complete with utility sink, folding station, and direct outdoor access. Step outside to an expansive deck overlooking the fenced backyard, where raised garden beds, a picnic area, and grilling space create the perfect setting for entertaining, gardening, or simply relaxing outdoors. The first-floor owner's suite offers privacy and comfort with a spacious walk-in closet featuring custom storage cabinetry and an en-suite bath complete with a clawfoot soaking tub and separate shower. Upstairs, you'll find a flexible open loft area, a large media room, and a dedicated office space--each offering endless possibilities for hobbies, guest accommodations, fitness, remote work, or recreation. Outdoor enthusiasts, hobbyists, and craftsmen will appreciate the impressive detached 30' x 40' three-bay garage and workshop featuring extensive overhead storage and an unfinished upper-level attic area. An additional storage shed at the rear of the property provides convenient space for lawn equipment and gardening tools. The circular-style driveway extends around the detached garage, making trailer storage, equipment access, and hauling projects exceptionally convenient. Adding tremendous value is the neighboring lot, included with the property. Partially cleared with a beautiful open area transitioning into a wooded backdrop, the parcel offers privacy and future potential. An expired septic permit previously approved for a 3-bedroom residence is on file and may be renewed by the buyer. Whether envisioned as a guest house, family compound, investment opportunity, or additional recreational space, this adjoining lot significantly enhances the property's versatility. Enjoy the tranquility of Waters Edge while remaining just a short drive from Oriental's marinas, waterfront dining, shopping, fishing, sailing, and boating opportunities. A rare offering combining comfortable coastal living, exceptional workshop space, and future development potential in one attractive package. The property is being sold in 'As Is' condition. The HVAC units are not in working condition.
Sold for $399,000
Zestimate®
$399,000
365 Arnetta Way S, Oriental, NC 28571
3beds
2,396sqft
Single Family Residence
Built in 2001
4.41 Acres Lot
$399,000 Zestimate®
$167/sqft
$2,416 Estimated rent
Home value
$399,000
Estimated sales range
Not available
$2,416/mo
Zestimate® history
Owner options
List your home for rent
$2,416/mo
Rent Zestimate®
Find your next renter with Zillow Rental Manager. Plus, with online applications, you can quickly screen prospective tenants – for free.
$2,416/mo
Rent Zestimate®
Refinance and save
$2,964/mo
Est. payment
Refinancing to a lower rate could help reduce your monthly payments and save thousands over the life of the loan.
$2,964/mo
Est. payment
Explore your selling options
Work with a Zillow partner agent
Leverage their expertise and Zillow's premium Showcase listings to get your home seen by more buyers.
Get startedList with your own agent
Get your home in front of millions of buyers by listing it on Zillow.
Learn how to do itSell it yourself
Take full control of how buyers see your home on Zillow by listing For Sale by Owner (FSBO).
List your homeWhat's special
Zillow last checked:
Listing updated:
Listed by:
Beth Frazer beth@bethfrazer.com,
Beth Frazer & Associates, Inc.
Bought with:
Ann Marie Wolf, 326958
Century 21 Sail/Loft Realty
Source: Hive MLS,MLS#: 100581683 Originating MLS: Neuse River Region Association of Realtors
Originating MLS: Neuse River Region Association of RealtorsFacts & features
Interior
Bedrooms & bathrooms
- Bedrooms: 3
- Bathrooms: 3
- Full bathrooms: 2
- 1/2 bathrooms: 1
Rooms
- Room types: Living Room, Dining Room, Bedroom 1, Bedroom 2, Bedroom 3, Bonus Room, Other
Bedroom 1
- Level: First
- Dimensions: 16.75 x 17
Bedroom 2
- Level: First
- Dimensions: 13.08 x 16.17
Bedroom 3
- Level: First
- Dimensions: 13.33 x 10.08
Bonus room
- Level: Second
- Dimensions: 17.17 x 18.58
Bonus room
- Level: Second
- Dimensions: 23.33 x 12.08
Dining room
- Level: First
- Dimensions: 10.75 x 13.58
Kitchen
- Level: First
- Dimensions: 12.58 x 13.58
Living room
- Level: First
- Dimensions: 23.33 x 12.83
Other
- Description: Sitting Room
- Level: Second
- Dimensions: 12.41 x 10.17
Heating
- Other, Electric
Cooling
- Other, Wall/Window Unit(s), Ceiling Fan(s)
Appliances
- Included: Gas Cooktop, Built-In Microwave, Washer, Refrigerator, Dryer, Dishwasher, Cooktop
- Laundry: Laundry Room
Features
- Master Downstairs, Walk-in Closet(s), Kitchen Island, Ceiling Fan(s), Walk-in Shower, Blinds/Shades, Eat-in Kitchen, Gas Log, Walk-In Closet(s)
- Flooring: Carpet, Vinyl
- Windows: Skylight(s)
- Basement: None
- Attic: Floored,Storage,Walk-In,Other,See Remarks
- Has fireplace: Yes
- Fireplace features: Gas Log
Interior area
- Total structure area: 2,396
- Total interior livable area: 2,396 sqft
Property
Parking
- Total spaces: 3
- Parking features: Workshop in Garage, Secured, Garage Faces Front, Circular Driveway, Detached, Additional Parking, Gravel, See Remarks, Off Street, On Site, Garage, Storage
- Garage spaces: 3
- Has uncovered spaces: Yes
Features
- Levels: One and One Half
- Patio & porch: Open, Deck, Patio, Porch, Screened, See Remarks, Front Porch, Glass Enclosed, Rear Porch
- Exterior features: Garden
- Fencing: Metal/Ornamental,Back Yard,Wood,Fenced
- Has view: Yes
- View description: See Remarks
- Waterfront features: Water Access Comm
- Frontage type: See Remarks
Lot
- Size: 4.41 Acres
- Features: Cul-De-Sac, See Remarks, Interior Lot, Wooded, Boat Slip, Water Access Comm, Irregular Lot
Details
- Additional structures: Second Garage, Shed(s), See Remarks, Storage, Workshop, Outbuilding
- Parcel number: K071930
- Zoning: AE
- Special conditions: Standard
Construction
Type & style
- Home type: SingleFamily
- Property subtype: Single Family Residence
Materials
- Block, Aluminum Siding, Vinyl Siding
- Foundation: Brick/Mortar, Crawl Space
- Roof: Shingle,Composition
Condition
- New construction: No
- Year built: 2001
Utilities & green energy
- Sewer: Septic Tank
- Water: County Water, Public
- Utilities for property: Underground Utilities, Water Connected
Community & HOA
Community
- Subdivision: Waters Edge
HOA
- Has HOA: Yes
- Amenities included: Waterfront Community, Boat Dock, Boat Slip - Assigned, Maintenance Common Areas, Maintenance Roads, Ramp, See Remarks
- HOA fee: $600 annually
- HOA name: Waters Edge
- HOA phone: 252-249-1803
Location
- Region: Oriental
Financial & listing details
- Price per square foot: $167/sqft
- Tax assessed value: $272,379
- Annual tax amount: $1,426
- Date on market: 6/15/2026
- Cumulative days on market: 4 days
- Listing agreement: Exclusive Right To Sell
- Listing terms: Cash,Conventional,See Remarks
- Road surface type: Paved
Price history
| Date | Event | Price |
|---|---|---|
| 7/31/2026 | Sold | $399,000$167/sqft |
Source:  Hive MLS #100581683 Report a problem Hive MLS #100581683 Report a problem | ||
| 6/18/2026 | Pending sale | $399,000$167/sqft |
Source: Hive MLS #100581683 Report a problem | ||
| 6/15/2026 | Listed for sale | $399,000+118.6%$167/sqft |
Source: Hive MLS #100581683 Report a problem | ||
| 2/1/2010 | Sold | $182,500$76/sqft |
Source: Public Record Report a problem | ||
Public tax history
| Year | Property taxes | Tax assessment |
|---|---|---|
| 2025 | $1,427 | $202,015 |
| 2024 | $1,427 +2.9% | $202,015 |
| 2023 | $1,386 | $202,015 |
| 2022 | $1,386 | $202,015 |
| 2021 | $1,386 | $202,015 |
| 2020 | $1,386 +0.3% | $202,015 +0.3% |
| 2019 | $1,382 | $201,340 |
| 2018 | $1,382 | -- |
| 2017 | $1,382 | -- |
| 2016 | $1,382 | -- |
| 2015 | $1,382 | $201,340 |
| 2014 | $1,382 | $201,340 |
| 2013 | $1,382 | -- |
| 2012 | -- | -- |
| 2011 | -- | -- |
Find assessor info on the county website
Neighborhood: 28571
Nearby homes
- $399,0003 bd3 ba2.5k sqft365 Arnetta Way, Oriental, NC 28571Off Market
- $20,0133.52 Acres355 Arnetta Way S, Oriental, NC 28571Off Market
- $16,6752.25 Acres360 Arnetta Way S, Oriental, NC 28571Off Market
- $6,7442.54 Acres339 Arnetta Way S, Oriental, NC 28571Off Market
- $19,1713.16 Acres309 Arnetta Way S, Oriental, NC 28571Off Market
- $21,3324.03 Acres334 Arnetta Way S, Oriental, NC 28571Off Market
- $411,7003 bd3 ba2.2k sqft706 Fork Point Rd, Oriental, NC 28571Off Market
- $608,9003 bd2 ba3k sqft276 Arnetta Way, Oriental, NC 28571Off Market
Nearby schools
GreatSchools rating
- 4/10Fred A Anderson Elementary SchoolGrades: 4-5Distance: 8.4 mi
- 8/10Pamlico County Middle SchoolGrades: 6-8Distance: 7.5 mi
- 6/10Pamlico County High SchoolGrades: 9-12Distance: 8.4 mi
Schools provided by the listing agent
- Elementary: Pamlico County Primary
- Middle: Pamlico County
- High: Pamlico County
Source: Hive MLS. This data may not be complete. We recommend contacting the local school district to confirm school assignments for this home.


Get pre-qualified for a loan
At Zillow Home Loans, we can pre-qualify you in as little as 5 minutes with no impact to your credit score.An equal housing lender. NMLS #10287.
Sell for more on Zillow
Get a Zillow Showcase℠ listing at no additional cost and you could sell for .
$399,000
2% more
+$7,980
With Zillow Showcase(estimated)
$406,980
- North Carolina
- Pamlico County
- Oriental
- 28571
- 365 Arnetta Way S
Nearby cities
Nearby zip codes
Other Oriental Topics
