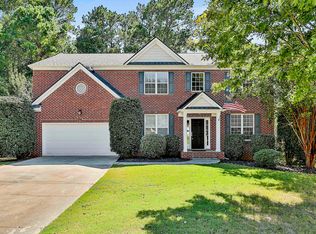
Welcome to this exceptional 6-bedroom, 4-bath home offering the perfect blend of luxury, comfort, and functionality. The heart of the home is the stunning, fully updated kitchen featuring double islands, beautiful granite countertops, and an abundance of cabinetry for all your storage needs. The spacious great room is highlighted by a dramatic floor-to-ceiling fireplace, creating a warm and inviting gathering space. The main level also features a private guest suite, dedicated home office, and elegant formal dining room. The finished basement expands your living space with a second family room, additional bedroom and full bath, wet bar, workout/storage room, and a convenient golf cart garage. Step outside to enjoy the large back deck, perfect for entertaining family and friends, overlooking a fenced backyard with plenty of room to play and relax. Ideally located close to shopping, restaurants, and award-winning schools, this remarkable home offers everything today's buyers are looking for and more. Don't miss the opportunity to make it yours!
Closed
Zillow last checked:
Listing updated:
Bought with:
Angela Yoder, 381170
Ansley Real Estate | Christie's Int
Source: GAMLS,MLS#: 10780079
Price history
| Date | Event | Price |
|---|---|---|
| 7/15/2026 | Sold | $815,000+0%$161/sqft |
Source:  GAMLS #10780079 Report a problem GAMLS #10780079 Report a problem | ||
| 6/19/2026 | Pending sale | $814,999$161/sqft |
Source: GAMLS #10780079 Report a problem | ||
| 6/5/2026 | Listed for sale | $814,999+91.8%$161/sqft |
Source: GAMLS #10780079 Report a problem | ||
| 5/27/2015 | Sold | $425,000$84/sqft |
Source: Public Record Report a problem | ||
| 4/28/2015 | Pending sale | $425,000$84/sqft |
Source: BHHS GEORGIA PROPERTIES #07423464 Report a problem | ||
| 4/28/2015 | Listed for sale | $425,000$84/sqft |
Source: BHHS GEORGIA PROPERTIES #07423464 Report a problem | ||
| 3/26/2015 | Listing removed | $425,000$84/sqft |
Source: BHHS Georgia Properties-Peachtree City #7423464 Report a problem | ||
| 3/25/2015 | Listed for sale | $425,000+19.7%$84/sqft |
Source: BHHS Georgia Properties-Peachtree City #7423464 Report a problem | ||
| 6/22/2005 | Sold | $355,000+26%$70/sqft |
Source: Public Record Report a problem | ||
| 3/27/2002 | Sold | $281,700$56/sqft |
Source: Public Record Report a problem | ||
Nearby homes
- $700,0004 bd4 ba3.3k sqft367 Aster Ridge Trl, Peachtree City, GA 30269Sold
- $689,5005 bd4 ba3.8k sqft600 Skipping Rock Ln, Peachtree City, GA 30269Off Market

- $702,600-- bd-- ba3k sqft602 Skipping Rock Ln, Peachtree City, GA 30269Off Market
- $675,0005 bd3 ba3k sqft369 Aster Ridge Trl, Peachtree City, GA 30269Sold

Get a cash offer in 3 minutes
Find out how much your home could sell for in as little as 3 minutes with a no-obligation cash offer.
Estimated market value
$814,800
