Welcome home to this charming Avon Lake ranch, where peaceful one-floor living meets an extraordinary park-like setting! Perfectly suited for first-time homebuyers, downsizers, or anyone seeking one-floor living, this well-maintained three-bedroom home is nestled on a rare double lot backing directly to the Metro Parks and Kopf Reservation! Step inside to discover a bright, welcoming interior highlighted by beautiful hardwood floors and newer windows, boasting an abundance of natural light. The spacious living room offers decorative built-ins and expansive windows that frame picturesque views of the lush backyard. The cozy family room features a warm fireplace, and provides access to the oversized two-car garage. The eat-in kitchen offers solid wood cabinetry, generous workspace, and plenty of room for a dining table. Down the hall, you'll find three comfortable bedrooms, including a primary suite with its own convenient half bath, along with a generously-sized full hall bathroom. The lower level provides a dedicated laundry area along with abundant storage space. Outside is where this home truly shines. Whether you're sipping your morning coffee from the screened-in porch, entertaining on the adjacent patio, or simply admiring the colorful perennial gardens, you'll appreciate this private backyard oasis year-round. Located just minutes from the shores of Lake Erie, parks, shopping, dining, and all that Avon Lake has to offer, this exceptional home combines affordable, comfortable living with one of the area's most beautiful natural settings. Opportunities like this don't come along often!
Closed
Zestimate®
$280,000
365 Avon Belden Rd, Avon Lake, OH 44012
3beds
1,308sqft
Single Family Residence
Built in 1963
0.38 Acres Lot
$280,000 Zestimate®
$214/sqft
$2,038 Estimated rent
Home value
$280,000
$266,000 - $294,000
$2,038/mo
Zestimate® history
Owner options
List your home for rent
$2,038/mo
Rent Zestimate®
Find your next renter with Zillow Rental Manager. Plus, with online applications, you can quickly screen prospective tenants – for free.
$2,038/mo
Rent Zestimate®
Refinance and save
$1,967/mo
Est. payment
Refinancing to a lower rate could help reduce your monthly payments and save thousands over the life of the loan.
$1,967/mo
Est. payment
Explore your selling options
Work with a Zillow partner agent
Leverage their expertise and Zillow's premium Showcase listings to get your home seen by more buyers.
Get startedList with your own agent
Get your home in front of millions of buyers by listing it on Zillow.
Learn how to do itSell it yourself
Take full control of how buyers see your home on Zillow by listing For Sale by Owner (FSBO).
List your homeWhat's special
Zillow last checked:
Listing updated:
Listed by:
Jaclyn S Gannon 216-288-4302 jaclyngannon@howardhanna.com,
Howard Hanna,
Gregg M Wasilko 440-521-1757,
Howard Hanna
Bought with:
Kelsey Haig, 2026000320
Berkshire Hathaway HomeServices Professional Realty
Source: MLS Now,MLS#: 5234068
Facts & features
Interior
Bedrooms & bathrooms
- Bedrooms: 3
- Bathrooms: 2
- Full bathrooms: 1
- 1/2 bathrooms: 1
- Main level bathrooms: 2
- Main level bedrooms: 3
Primary bedroom
- Description: Flooring: Wood
- Level: First
- Dimensions: ND x ND
Bedroom
- Description: Flooring: Wood
- Level: First
- Dimensions: ND x ND
Bedroom
- Description: Flooring: Wood
- Level: First
- Dimensions: ND x ND
Basement
- Level: Lower
- Dimensions: ND x ND
Heating
- Forced Air, Gas, Other
Cooling
- Central Air
Appliances
- Included: Dishwasher, Microwave, Range, Refrigerator
Features
- Basement: Crawl Space,Partial
- Number of fireplaces: 1
- Fireplace features: Den
Interior area
- Total structure area: 1,308
- Total interior livable area: 1,308 sqft
- Finished area above ground: 1,308
Property
Parking
- Parking features: Garage
- Garage spaces: 2
Features
- Levels: One
- Stories: 1
- Patio & porch: Patio, Porch, Screened
Lot
- Size: 0.38 Acres
- Dimensions: 112 x 200
Details
- Additional parcels included: 0400018166004
- Parcel number: 0400018166030
- Lease amount: $0
- Special conditions: Probate Listing
Construction
Type & style
- Home type: SingleFamily
- Architectural style: Ranch
- Property subtype: Single Family Residence
Materials
- Frame
- Roof: Asphalt,Fiberglass
Condition
- Year built: 1963
Utilities & green energy
- Sewer: Public Sewer
- Water: Public
Community & HOA
Community
- Subdivision: Belden Pk
HOA
- Has HOA: No
Location
- Region: Avon Lake
Financial & listing details
- Price per square foot: $214/sqft
- Tax assessed value: $205,000
- Annual tax amount: $3,649
- Date on market: 8/5/2026
- Cumulative days on market: 15 days
- Listing agreement: Exclusive Right To Sell
- Listing terms: Cash,Conventional,FHA,VA Loan
Price history
| Date | Event | Price |
|---|---|---|
| 9/14/2026 | Sold | $280,000-3.4%$214/sqft |
Source: MLS Now #5234068 Report a problem | ||
| 8/20/2026 | Pending sale | $290,000$222/sqft |
Source: MLS Now #5234068 Report a problem | ||
| 8/5/2026 | Listed for sale | $290,000+107.1%$222/sqft |
Source: MLS Now #5234068 Report a problem | ||
| 7/21/1999 | Sold | $140,000+25%$107/sqft |
Source: Public Record Report a problem | ||
| 1/20/1993 | Sold | $112,000$86/sqft |
Source: MLS Now #604310 Report a problem | ||
Public tax history
| Year | Property taxes | Tax assessment |
|---|---|---|
| 2025 | $3,632 +7% | $71,750 |
| 2024 | $3,395 -1.5% | $71,750 +10.8% |
| 2023 | $3,446 +1.1% | $64,780 |
| 2022 | $3,410 +0.2% | $64,780 |
| 2021 | $3,402 +12.2% | $64,780 +21.1% |
| 2020 | $3,032 +0.5% | $53,490 |
| 2019 | $3,016 -0.3% | $53,490 0% |
| 2018 | $3,026 -12% | $53,500 -4.5% |
| 2017 | $3,437 +0.5% | $56,000 |
| 2016 | $3,420 -5.1% | $56,000 -4.6% |
| 2015 | $3,605 +6% | $58,680 +11.3% |
| 2014 | $3,400 -0.8% | $52,740 |
| 2013 | $3,426 +14.1% | $52,740 |
| 2012 | $3,002 | $52,740 |
| 2011 | -- | -- |
| 2010 | -- | -- |
| 2009 | -- | -- |
| 2008 | $2,820 +0.4% | -- |
| 2007 | $2,808 -0.6% | -- |
| 2006 | $2,825 +10.7% | -- |
| 2005 | $2,551 +2.7% | -- |
| 2004 | $2,484 +0.9% | -- |
| 2003 | $2,462 +7.6% | -- |
| 2002 | $2,287 -1.5% | -- |
| 2001 | $2,323 +20.5% | -- |
| 2000 | $1,928 | -- |
Find assessor info on the county website
Neighborhood: 44012
Nearby homes
- $229,3003 bd1 ba1.1k sqft369 Avon Belden Rd, Avon Lake, OH 44012Off Market
- $277,8004 bd2 ba1.4k sqft371 Avon Belden Rd, Avon Lake, OH 44012Off Market
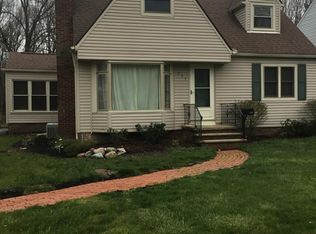
- $314,6002 bd1 ba2.6k sqft357 Avon Belden Rd, Avon Lake, OH 44012Off Market
- $236,1003 bd1 ba1.4k sqft375 Avon Belden Rd, Avon Lake, OH 44012Off Market
- $242,4003 bd3 ba1.2k sqft355 Avon Belden Rd, Avon Lake, OH 44012Off Market
- $8,6500.28 acresConcord Dr, Avon lake, OH 44012Off Market
- $8,6500.28 acresConcord Dr, Avon lake, OH 44012Off Market
- $8,460-- bd-- ba-- sqftConcord Dr, Avon lake, OH 44012Off Market
Nearby schools
GreatSchools rating
- 8/10Redwood Elementary SchoolGrades: PK-4Distance: 0.6 mi
- 10/10Troy Intermediate Elementary SchoolGrades: 5-8Distance: 1 mi
- 9/10Avon Lake High SchoolGrades: 9-12Distance: 0.7 mi
Schools provided by the listing agent
- District: Avon Lake CSD - 4702
Source: MLS Now. This data may not be complete. We recommend contacting the local school district to confirm school assignments for this home.
Get a cash offer in 3 minutes
Find out how much your home could sell for in as little as 3 minutes with a no-obligation cash offer.
Estimated market value
$280,000
Get a cash offer in 3 minutes
Find out how much your home could sell for in as little as 3 minutes with a no-obligation cash offer.
Estimated market value
$280,000
- Ohio
- Lorain County
- Avon Lake
- 44012
- 365 Avon Belden Rd
