Price Improvement!!! Welcome to Braddocks Preserve, a premier 55+ community where comfort, style, and low-maintenance living come together. This beautifully appointed 2-bedroom, 2-bath ranch offers an inviting open layout designed for both everyday enjoyment and effortless entertaining. Rich Brazilian cherry hardwood floors and elegant crown moldings set the tone throughout the main living areas. The open-concept living space flows seamlessly into a gourmet kitchen featuring a breakfast bar, updated appliances, and a sunny breakfast room, perfect for casual meals or morning coffee. The living room impresses with a tray ceiling, cozy gas fireplace, and direct access to the sunroom, creating a warm, light-filled retreat year-round. The primary suite is a peaceful escape with a bay window, tray ceiling, spacious walk-in closet, and a well-appointed primary bath offering dual vanities and a stall shower. A second bedroom and full bath provide ideal space for guests or a home office. Entertain with ease in the formal dining room, then step outside to relax on the brick patio, perfect for enjoying quiet mornings or evening gatherings. Additional highlights include a 2-car garage and access to exceptional community amenities, including a clubhouse and community pool. Enjoy an active, social lifestyle in a sought-after setting where everything you need is right at your doorstep. This is 55+ living at its finest.
Sold for $456,000
$456,000
365 Bittlewood Ave, Berlin, NJ 08009
2beds
1,770sqft
Single Family Residence
Built in 2006
6,891 Square Feet Lot
$463,000 Zestimate®
$258/sqft
$2,848 Estimated rent
Home value
$463,000
$398,000 - $542,000
$2,848/mo
Zestimate® history
Owner options
List your home for rent
$2,848/mo
Rent Zestimate®
Find your next renter with Zillow Rental Manager. Plus, with online applications, you can quickly screen prospective tenants – for free.
$2,848/mo
Rent Zestimate®
Refinance and save
$3,553/mo
Est. payment
Refinancing to a lower rate could help reduce your monthly payments and save thousands over the life of the loan.
$3,553/mo
Est. payment
Explore your selling options
Work with a Zillow partner agent
Leverage their expertise and Zillow's premium Showcase listings to get your home seen by more buyers.
Get startedList with your own agent
Get your home in front of millions of buyers by listing it on Zillow.
Learn how to do itSell it yourself
Take full control of how buyers see your home on Zillow by listing For Sale by Owner (FSBO).
List your homeWhat's special
Cozy gas fireplaceSunny breakfast roomTray ceilingBay windowSpacious walk-in closetElegant crown moldingsDual vanities
Zillow last checked:
Listing updated:
Listed by:
Nicole Snyderman 856-261-6943,
BHHS Fox & Roach-Marlton
Bought with:
Anthony Wilson
Agent06 LLC
Source: Bright MLS,MLS#: NJCD2110672
Facts & features
Interior
Bedrooms & bathrooms
- Bedrooms: 2
- Bathrooms: 2
- Full bathrooms: 2
- Main level bathrooms: 2
- Main level bedrooms: 2
Rooms
- Room types: Living Room, Dining Room, Primary Bedroom, Bedroom 2, Kitchen, Breakfast Room, Sun/Florida Room
Primary bedroom
- Features: Ceiling Fan(s), Crown Molding, Flooring - Carpet, Primary Bedroom - Dressing Area, Walk-In Closet(s), Window Treatments
- Level: Main
- Area: 180 Square Feet
- Dimensions: 12 X 15
Bedroom 2
- Features: Flooring - HardWood, Recessed Lighting, Window Treatments
- Level: Main
- Area: 121 Square Feet
- Dimensions: 11 X 11
Breakfast room
- Level: Main
- Area: 100 Square Feet
- Dimensions: 10 X 10
Dining room
- Features: Crown Molding, Flooring - HardWood, Formal Dining Room, Window Treatments
- Level: Main
- Area: 204 Square Feet
- Dimensions: 12 X 17
Kitchen
- Features: Breakfast Bar, Breakfast Room, Granite Counters, Crown Molding, Flooring - HardWood, Kitchen Island, Eat-in Kitchen, Kitchen - Gas Cooking, Lighting - Pendants, Recessed Lighting, Pantry, Window Treatments
- Level: Main
- Area: 143 Square Feet
- Dimensions: 11 X 13
Living room
- Features: Cathedral/Vaulted Ceiling, Crown Molding, Fireplace - Gas, Flooring - HardWood, Recessed Lighting, Window Treatments
- Level: Main
- Area: 196 Square Feet
- Dimensions: 14 X 14
Other
- Level: Main
- Area: 91 Square Feet
- Dimensions: 7 X 13
Heating
- Forced Air, Natural Gas
Cooling
- Central Air, Electric
Appliances
- Included: Microwave, Dishwasher, Disposal, Oven/Range - Gas, Refrigerator, Stainless Steel Appliance(s), Gas Water Heater
- Laundry: Main Level
Features
- Soaking Tub, Bathroom - Stall Shower, Bathroom - Tub Shower, Breakfast Area, Ceiling Fan(s), Combination Kitchen/Living, Crown Molding, Dining Area, Entry Level Bedroom, Open Floorplan, Formal/Separate Dining Room, Eat-in Kitchen, Kitchen - Gourmet, Kitchen Island, Kitchen - Table Space, Pantry, Primary Bath(s), Recessed Lighting, Wainscotting, Walk-In Closet(s), 9'+ Ceilings, Cathedral Ceiling(s), Tray Ceiling(s), Vaulted Ceiling(s)
- Flooring: Carpet, Ceramic Tile, Wood
- Windows: Window Treatments
- Has basement: No
- Number of fireplaces: 1
- Fireplace features: Mantel(s), Insert, Gas/Propane
Interior area
- Total structure area: 1,770
- Total interior livable area: 1,770 sqft
- Finished area above ground: 1,770
- Finished area below ground: 0
Property
Parking
- Total spaces: 4
- Parking features: Garage Faces Front, Garage Door Opener, Inside Entrance, Attached, Driveway, On Street
- Attached garage spaces: 2
- Uncovered spaces: 2
Accessibility
- Accessibility features: None
Features
- Levels: One
- Stories: 1
- Exterior features: Lighting, Sidewalks, Street Lights, Underground Lawn Sprinkler
- Pool features: Community
- Has view: Yes
- View description: Garden
Lot
- Size: 6,891 Square Feet
- Dimensions: 65.00 x 106.00
- Features: Front Yard, Landscaped, Open Lot, Rear Yard, SideYard(s)
Details
- Additional structures: Above Grade, Below Grade
- Parcel number: 3600201 0400005
- Zoning: PC-A
- Special conditions: Standard
Construction
Type & style
- Home type: SingleFamily
- Architectural style: Ranch/Rambler
- Property subtype: Single Family Residence
Materials
- Frame
- Foundation: Slab
Condition
- Excellent
- New construction: No
- Year built: 2006
Utilities & green energy
- Sewer: Public Sewer
- Water: Public
Community & HOA
Community
- Security: Fire Sprinkler System
- Senior community: Yes
- Subdivision: Braddock Preserve
HOA
- Has HOA: Yes
- Amenities included: Clubhouse, Fitness Center, Recreation Facilities, Pool
- Services included: All Ground Fee, Common Area Maintenance, Health Club, Maintenance Grounds, Snow Removal
- HOA fee: $194 monthly
- HOA name: BRADDOCK PRESERVE AT WINSLOW
Location
- Region: Berlin
- Municipality: WINSLOW TWP
Financial & listing details
- Price per square foot: $258/sqft
- Tax assessed value: $222,100
- Annual tax amount: $8,834
- Date on market: 2/7/2026
- Listing agreement: Exclusive Right To Sell
- Listing terms: Cash,Conventional,FHA,VA Loan
- Inclusions: Refrigerator, Washer, Dryer, Light Fixtures, Window Treatments
- Ownership: Fee Simple
Price history
| Date | Event | Price |
|---|---|---|
| 5/20/2026 | Sold | $456,000+1.3%$258/sqft |
Source:  Bright MLS #NJCD2110672 Report a problem Bright MLS #NJCD2110672 Report a problem | ||
| 4/22/2026 | Pending sale | $450,000$254/sqft |
Source: Bright MLS #NJCD2110672 Report a problem | ||
| 4/6/2026 | Price change | $450,000-5.3%$254/sqft |
Source: Bright MLS #NJCD2110672 Report a problem | ||
| 3/16/2026 | Price change | $475,000-2.9%$268/sqft |
Source: Bright MLS #NJCD2110672 Report a problem | ||
| 2/8/2026 | Listed for sale | $489,000+57.4%$276/sqft |
Source: Bright MLS #NJCD2110672 Report a problem | ||
| 3/13/2006 | Sold | $310,676$176/sqft |
Source: Public Record Report a problem | ||
Public tax history
| Year | Property taxes | Tax assessment |
|---|---|---|
| 2025 | $8,207 +1.9% | $222,100 |
| 2024 | $8,051 -4.6% | $222,100 |
| 2023 | $8,438 +3.2% | $222,100 |
| 2022 | $8,178 +2.1% | $222,100 |
| 2021 | $8,013 +0.6% | $222,100 |
| 2020 | $7,965 +1.4% | $222,100 |
| 2019 | $7,856 | $222,100 |
| 2018 | $7,856 +3.1% | $222,100 |
| 2017 | $7,618 -1.4% | $222,100 |
| 2016 | $7,727 +2.3% | $222,100 -2.8% |
| 2015 | $7,555 +1.3% | $228,600 |
| 2014 | $7,455 -4.9% | $228,600 |
| 2013 | $7,839 +29.8% | $228,600 -8.1% |
| 2012 | $6,038 -7.7% | $248,700 +116.6% |
| 2011 | $6,541 -5.2% | $114,800 -10.2% |
| 2010 | $6,898 +1.1% | $127,800 -8.6% |
| 2009 | $6,824 | $139,800 |
| 2008 | -- | $139,800 |
| 2007 | -- | $139,800 |
Find assessor info on the county website
Neighborhood: 08009
Nearby homes
- $408,1002 bd2 ba1.6k sqft363 Bittlewood Ave, Berlin, NJ 08009Off Market
- $520,0002 bd3 ba2.3k sqft1 Springfield Ave, Berlin, NJ 08009Sold
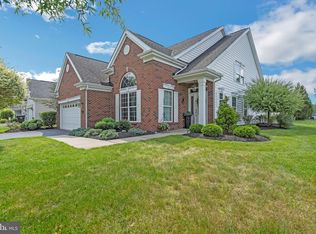
- $456,600-- bd-- ba2k sqft3 Springfield Ave, Berlin, NJ 08009Off Market
- $380,0002 bd2 ba1.7k sqft361 Bittlewood Ave, Berlin, NJ 08009Sold
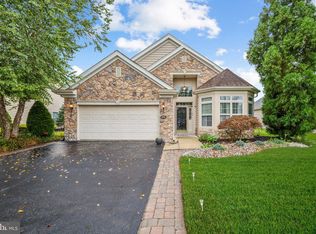
- $407,8003 bd2 ba1.4k sqft31 Tavistock Dr, Berlin, NJ 08009Off Market
- $380,7002 bd2 ba1.6k sqft29 Tavistock Dr, Berlin, NJ 08009Off Market
- $417,7002 bd2 ba1.6k sqft352 Bittlewood Ave, Berlin, NJ 08009Off Market
- $424,5002 bd2 ba1.6k sqft352 Bittlewood Avenue, Winslow, NJ 08009Off Market
Nearby schools
GreatSchools rating
- 3/10Winslow Township School No. 6 Elementary SchoolGrades: 4-6Distance: 2.8 mi
- 3/10Winslow Twp Middle SchoolGrades: 7-8Distance: 3.4 mi
- 2/10Winslow Twp High SchoolGrades: 9-12Distance: 3.3 mi
Schools provided by the listing agent
- District: Winslow Township Public Schools
Source: Bright MLS. This data may not be complete. We recommend contacting the local school district to confirm school assignments for this home.
Get a cash offer in 3 minutes
Find out how much your home could sell for in as little as 3 minutes with a no-obligation cash offer.
Estimated market value
$463,000
Get a cash offer in 3 minutes
Find out how much your home could sell for in as little as 3 minutes with a no-obligation cash offer.
Estimated market value
$463,000
- New Jersey
- Camden County
- Berlin
- 08009
- 365 Bittlewood Ave
Nearby cities
Nearby zip codes
Other Berlin Topics
