HOME WARRANTY SELLER PROVIDED... Discover comfort, character, and convenience in this spacious 4-bedroom, 3-bath ranch-style home, ideally situated on a .29-acre lot in the heart of Greencastle. Designed for both everyday living and effortless entertaining with lot's of storage, this inviting residence features warm wood flooring, a cozy family room, a separate living room for quiet relaxation, a formal dining room, and a versatile workshop, hobby room. The bright 4-seasons room brings in abundant natural light and offers the perfect spot for morning coffee, even on cold days, while the home’s easy-flow floorplan enhances its welcoming atmosphere. Upstairs, the primary bedroom features a step-in shower for added comfort, and the entire level showcases real hardwood plank flooring (with cozy carpeted bedrooms). The lower level offers even more flexibility with a walk-out basement that includes a private living suite—perfect for guests, multigenerational living, or potential rental income. This suite features new luxury plank flooring throughout (installed upon purchase, waterproof with a 50-year warranty), with the exception of the bathroom, which also includes a convenient step-in shower. Outdoor living is equally appealing with a fenced, very private backyard, deck, and stamped concrete patio—ideal for barbecues, gatherings, or peaceful evenings at home. A storage shed and attached 2-car garage add practicality, enhanced by a Wi-Fi–enabled garage door opener. Modern upgrades include dual-fuel heating (propane + heat pump) with Wi-Fi control, plus a water softener for added comfort and convenience. Just moments from downtown Greencastle’s charming shops, dining, parks, and community amenities, this property delivers the perfect blend of comfort, adaptability, and location. Truly a must-see for anyone seeking a home that grows and evolves with every lifestyle.
Sold for $450,000
$450,000
365 Blue Bird Trl, Greencastle, PA 17225
4beds
3,902sqft
Single Family Residence
Built in 2005
0.29 Acres Lot
$450,400 Zestimate®
$115/sqft
$2,920 Estimated rent
Home value
$450,400
$405,000 - $504,000
$2,920/mo
Zestimate® history
Owner options
List your home for rent
$2,920/mo
Rent Zestimate®
Find your next renter with Zillow Rental Manager. Plus, with online applications, you can quickly screen prospective tenants – for free.
$2,920/mo
Rent Zestimate®
Refinance and save
$2,830/mo
Est. payment
Refinancing to a lower rate could help reduce your monthly payments and save thousands over the life of the loan.
$2,830/mo
Est. payment
Explore your selling options
Work with a Zillow partner agent
Leverage their expertise and Zillow's premium Showcase listings to get your home seen by more buyers.
Get startedList with your own agent
Get your home in front of millions of buyers by listing it on Zillow.
Learn how to do itSell it yourself
Take full control of how buyers see your home on Zillow by listing For Sale by Owner (FSBO).
List your homeWhat's special
Storage shedCozy family roomVersatile workshop hobby roomFenced very private backyardFormal dining roomWarm wood flooringCozy carpeted bedrooms
Zillow last checked:
Listing updated:
Listed by:
Ms. Karen Ebeid 301-991-2701,
Coldwell Banker Realty
Bought with:
Amy Kuhaneck, AB068069
Coldwell Banker Realty
Source: Bright MLS,MLS#: PAFL2031522
Facts & features
Interior
Bedrooms & bathrooms
- Bedrooms: 4
- Bathrooms: 3
- Full bathrooms: 3
- Main level bathrooms: 2
- Main level bedrooms: 3
Rooms
- Room types: Living Room, Dining Room, Primary Bedroom, Bedroom 2, Bedroom 3, Bedroom 4, Kitchen, Family Room, Foyer, Sun/Florida Room, Laundry, Hobby Room
Primary bedroom
- Features: Flooring - Carpet
- Level: Main
- Area: 221 Square Feet
- Dimensions: 17 X 13
Bedroom 2
- Features: Flooring - Carpet
- Level: Main
- Area: 110 Square Feet
- Dimensions: 10 X 11
Bedroom 3
- Features: Flooring - Carpet
- Level: Main
- Area: 100 Square Feet
- Dimensions: 10 X 10
Bedroom 4
- Features: Flooring - Carpet
- Level: Lower
- Area: 182 Square Feet
- Dimensions: 14 X 13
Dining room
- Features: Flooring - HardWood
- Level: Main
- Area: 150 Square Feet
- Dimensions: 15 X 10
Family room
- Features: Flooring - HardWood
- Level: Main
- Area: 288 Square Feet
- Dimensions: 18 X 16
Family room
- Features: Flooring - Carpet
- Level: Lower
- Area: 330 Square Feet
- Dimensions: 22 X 15
Foyer
- Features: Flooring - HardWood
- Level: Main
- Area: 42 Square Feet
- Dimensions: 7 X 6
Other
- Features: Flooring - Carpet
- Level: Lower
- Area: 225 Square Feet
- Dimensions: 15 X 15
Kitchen
- Features: Flooring - HardWood
- Level: Main
- Area: 100 Square Feet
- Dimensions: 10 X 10
Laundry
- Features: Flooring - Vinyl
- Level: Main
- Area: 84 Square Feet
- Dimensions: 12 X 7
Living room
- Features: Flooring - HardWood
- Level: Main
- Area: 288 Square Feet
- Dimensions: 18 X 16
Other
- Features: Flooring - HardWood
- Level: Main
- Area: 126 Square Feet
- Dimensions: 18 X 7
Heating
- Heat Pump, Propane
Cooling
- Central Air, Electric
Appliances
- Included: Refrigerator, Washer, Dryer, Oven/Range - Gas, Dishwasher, Disposal, Electric Water Heater
- Laundry: Main Level, Laundry Room
Features
- Ceiling Fan(s), Entry Level Bedroom, Formal/Separate Dining Room, Pantry, Primary Bath(s), Upgraded Countertops, Walk-In Closet(s)
- Flooring: Wood
- Basement: Walk-Out Access,Full,Partially Finished
- Has fireplace: No
Interior area
- Total structure area: 3,902
- Total interior livable area: 3,902 sqft
- Finished area above ground: 2,122
- Finished area below ground: 1,780
Property
Parking
- Total spaces: 2
- Parking features: Garage Faces Side, Garage Door Opener, Driveway, Attached
- Attached garage spaces: 2
- Has uncovered spaces: Yes
Accessibility
- Accessibility features: None
Features
- Levels: Two
- Stories: 2
- Patio & porch: Deck, Patio
- Pool features: None
Lot
- Size: 0.29 Acres
Details
- Additional structures: Above Grade, Below Grade
- Parcel number: 082B00.242.000000
- Zoning: R1
- Special conditions: Standard
Construction
Type & style
- Home type: SingleFamily
- Architectural style: Ranch/Rambler
- Property subtype: Single Family Residence
Materials
- Vinyl Siding, Brick
- Foundation: Block
- Roof: Shingle
Condition
- New construction: No
- Year built: 2005
Utilities & green energy
- Sewer: Public Sewer
- Water: Public
Community & HOA
Community
- Subdivision: Town And Country
HOA
- Has HOA: No
Location
- Region: Greencastle
- Municipality: GREENCASTLE BORO
Financial & listing details
- Price per square foot: $115/sqft
- Tax assessed value: $36,570
- Annual tax amount: $6,450
- Date on market: 1/15/2026
- Listing agreement: Exclusive Right To Sell
- Inclusions: Refrigerator In The Kitchen Only, Stove, Microwave In Kitchen, Washer, Dryer 4 Bookcases In Basement And 4 In Master Bedroom Two Wall Mirrors In The Basement Bedroom The Ring Doorbell The Ring Camera On Corner Of The House Right Side Covers Basement Door
- Exclusions: Pool Table, Refrigerators And Freezers In Basement
- Ownership: Fee Simple
Price history
| Date | Event | Price |
|---|---|---|
| 5/15/2026 | Sold | $450,000-4.2%$115/sqft |
Source:  Bright MLS #PAFL2031522 Report a problem Bright MLS #PAFL2031522 Report a problem | ||
| 4/24/2026 | Pending sale | $469,900$120/sqft |
Source: Bright MLS #PAFL2031522 Report a problem | ||
| 3/25/2026 | Price change | $469,9000%$120/sqft |
Source: Bright MLS #PAFL2031522 Report a problem | ||
| 3/21/2026 | Pending sale | $470,000-2.1%$120/sqft |
Source: Bright MLS #PAFL2031522 Report a problem | ||
| 1/15/2026 | Listed for sale | $479,900+6.6%$123/sqft |
Source: Bright MLS #PAFL2031522 Report a problem | ||
| 3/31/2022 | Sold | $450,000+12.5%$115/sqft |
Source: Bright MLS #PAFL2004718 Report a problem | ||
| 1/26/2022 | Pending sale | $399,900$102/sqft |
Source: Bright MLS #PAFL2004718 Report a problem | ||
| 1/21/2022 | Listed for sale | $399,900+57.4%$102/sqft |
Source: Bright MLS #PAFL2004718 Report a problem | ||
| 11/10/2014 | Sold | $254,000-2.3%$65/sqft |
Source: Public Record Report a problem | ||
| 10/2/2014 | Pending sale | $259,900$67/sqft |
Source: Coldwell Banker Innovations #FL8394038 Report a problem | ||
| 9/26/2014 | Price change | $259,900-1.9%$67/sqft |
Source: Coldwell Banker Innovations #FL8394038 Report a problem | ||
| 8/22/2014 | Price change | $264,900-5.4%$68/sqft |
Source: Coldwell Banker Innovations #FL8394038 Report a problem | ||
| 7/17/2014 | Price change | $279,900-6.5%$72/sqft |
Source: Coldwell Banker Innovations #FL8394038 Report a problem | ||
| 7/3/2014 | Listed for sale | $299,500+215.6%$77/sqft |
Source: Coldwell Banker Innovations #FL8394038 Report a problem | ||
| 3/30/2012 | Sold | $94,900$24/sqft |
Source: Agent Provided Report a problem | ||
Public tax history
| Year | Property taxes | Tax assessment |
|---|---|---|
| 2024 | $6,224 +2.5% | $36,570 |
| 2023 | $6,070 +0.6% | $36,570 |
| 2022 | $6,033 +1.8% | $36,570 |
| 2021 | $5,927 +2.4% | $36,570 |
| 2020 | $5,787 +3.1% | $36,570 |
| 2018 | $5,613 +435.7% | $36,570 |
| 2017 | $1,048 | $36,570 |
| 2016 | $1,048 +20.2% | $36,570 +12% |
| 2015 | $872 | $32,650 |
| 2014 | $872 +1.4% | $32,650 +1.4% |
| 2013 | $860 +2.9% | $32,210 |
| 2012 | $836 | $32,210 |
| 2011 | $836 | $32,210 |
| 2010 | $836 +2% | $32,210 |
| 2009 | $820 +15.9% | $32,210 |
| 2008 | $707 +0.9% | $32,210 |
| 2007 | $701 | $32,210 |
Find assessor info on the county website
Neighborhood: 17225
Nearby homes
- $423,500-- bd2 ba2.1k sqft357 Blue Bird Trl, Greencastle, PA 17225Off Market
- $382,200-- bd2 ba2.5k sqft358 Teaberry Dr, Greencastle, PA 17225Off Market
- $336,2003 bd2 ba1.5k sqft366 Teaberry Dr, Greencastle, PA 17225Off Market

- $415,3004 bd3 ba2.6k sqft360 Blue Bird Trl, Greencastle, PA 17225Off Market
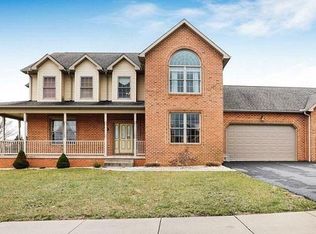
- $490,1004 bd4 ba3.6k sqft373 Blue Bird Trl, Greencastle, PA 17225Off Market
- $428,7004 bd3 ba2.3k sqft368 Blue Bird Trl, Greencastle, PA 17225Off Market
- $299,4003 bd2 ba1.7k sqft42 James Way, Greencastle, PA 17225Off Market
- $519,400-- bd5 ba3.6k sqft40 James Way, Greencastle, PA 17225Off Market
Nearby schools
GreatSchools rating
- NAGreencastle-Antrim Primary SchoolGrades: K-2Distance: 0.9 mi
- 7/10Greencastle-Antrim Middle SchoolGrades: 6-8Distance: 0.7 mi
- 7/10Greencastle-Antrim Senior High SchoolGrades: 9-12Distance: 0.7 mi
Schools provided by the listing agent
- High: Greencastle-antrim
- District: Greencastle-antrim
Source: Bright MLS. This data may not be complete. We recommend contacting the local school district to confirm school assignments for this home.


Get pre-qualified for a loan
At Zillow Home Loans, we can pre-qualify you in as little as 5 minutes with no impact to your credit score.An equal housing lender. NMLS #10287.
Sell for more on Zillow
Get a Zillow Showcase℠ listing at no additional cost and you could sell for .
$450,400
2% more
+$9,008
With Zillow Showcase(estimated)
$459,408
- Pennsylvania
- Franklin County
- Greencastle
- 17225
- 365 Blue Bird Trl
Nearby cities
Nearby zip codes
Other Greencastle Topics
