Rare finds like this don’t come around often in Aviston.
Built in 2017 and tucked in the back of the highly sought-after East Brook subdivision, this home sits quietly at the end of a cul-de-sac… Low traffic, high peace of mind.
Inside, the main level delivers an open layout that works.
The living room, dining area, and kitchen flow together with ease.
The kitchen features a center island with sink and bar-height seating, stainless steel appliances, and a gas range.
Laundry is right where you want it—on the main floor.
Upstairs, you’ll find three bedrooms and two full baths, including a primary suite with a private bath and double vanity.
Downstairs is where this home separates itself, offering nearly 1,000 square feet of functional basement space.
While officially classified as partially finished due to sealed concrete flooring, it lives much larger.
Basement highlights include a custom-built wet bar, half bathroom, carpeted playroom with two egress windows, plus two unfinished utility and storage rooms already equipped with wood shelving for easy organization.
Out back, enjoy a concrete patio framed with string-light posts—ready for evenings with friends, weekend grilling, or quiet nights under the stars.
A two-car garage rounds it out, and Aviston Park is just minutes away.
Modern layout. Quiet cul-de-sac. Newer construction peace of mind.
If you’ve been waiting for that Aviston home that checks all the boxes, it’s time to schedule a tour with your favorite agent—or stop by the Open House Saturday, 1/17 from 11:00 AM–1:00 PM
Closed
Listed by: Real Broker LLC • Jacob L Deiters • Contact: 618-978-4297
Bought with: Real Broker LLC
$330,000
365 Briarwood Ln, Aviston, IL 62216
3beds
1,788sqft
Single Family Residence
Built in 2017
0.44 Acres Lot
$339,700 Zestimate®
$185/sqft
$2,431 Estimated rent
Home value
$339,700
Estimated sales range
Not available
$2,431/mo
Zestimate® history
Owner options
List your home for rent
$2,431/mo
Rent Zestimate®
Find your next renter with Zillow Rental Manager. Plus, with online applications, you can quickly screen prospective tenants – for free.
$2,431/mo
Rent Zestimate®
Refinance and save
$2,325/mo
Est. payment
Refinancing to a lower rate could help reduce your monthly payments and save thousands over the life of the loan.
$2,325/mo
Est. payment
Explore your selling options
Work with a Zillow partner agent
Leverage their expertise and Zillow's premium Showcase listings to get your home seen by more buyers.
Get startedList with your own agent
Get your home in front of millions of buyers by listing it on Zillow.
Learn how to do itSell it yourself
Take full control of how buyers see your home on Zillow by listing For Sale by Owner (FSBO).
List your homeWhat's special
Modern layoutQuiet cul-de-sacGas rangeOpen layoutTwo-car garageEnd of a cul-de-sacStainless steel appliances
Zillow last checked:
Listing updated:
Listed by:
Jacob L Deiters 618-978-4297,
Real Broker LLC
Bought with:
Jackie Poponi, 475.210872
Real Broker LLC
Source: MARIS,MLS#: 26000648 Originating MLS: Southwestern Illinois Board of REALTORS
Originating MLS: Southwestern Illinois Board of REALTORSFacts & features
Interior
Bedrooms & bathrooms
- Bedrooms: 3
- Bathrooms: 3
- Full bathrooms: 2
- 1/2 bathrooms: 1
- Main level bathrooms: 2
- Main level bedrooms: 3
Heating
- Forced Air, Natural Gas
Cooling
- Ceiling Fan(s), Central Air
Appliances
- Included: Stainless Steel Appliance(s), Dishwasher, Disposal, Exhaust Fan, Ice Maker, Microwave, Free-Standing Gas Range, Refrigerator, Electric Water Heater
- Laundry: Electric Dryer Hookup, Inside, Laundry Room, Main Level, Washer Hookup
Features
- Bar, Ceiling Fan(s), Dining/Living Room Combo, Eat-in Kitchen, Entrance Foyer, High Ceilings, Kitchen/Dining Room Combo, Open Floorplan, Pantry, Recessed Lighting, Smart Thermostat, Storage, Tub, Vaulted Ceiling(s), Walk-In Closet(s), Walk-In Pantry
- Flooring: Luxury Vinyl
- Basement: Concrete,Partially Finished,Full,Storage Space,Sump Pump
- Has fireplace: No
Interior area
- Total structure area: 1,788
- Total interior livable area: 1,788 sqft
- Finished area above ground: 1,500
- Finished area below ground: 288
Property
Parking
- Total spaces: 2
- Parking features: Attached, Concrete, Driveway, Enclosed, Garage, Garage Door Opener, Garage Faces Front
- Attached garage spaces: 2
- Has uncovered spaces: Yes
Features
- Levels: One
- Exterior features: Rain Gutters
Lot
- Size: 0.44 Acres
- Dimensions: 68 x 190 x 196 x 120
- Features: Back Yard, Cul-De-Sac, Front Yard, Gentle Sloping, Landscaped, Sloped
Details
- Additional structures: None
- Parcel number: 050524207016
- Special conditions: Standard
Construction
Type & style
- Home type: SingleFamily
- Architectural style: Patio,Ranch
- Property subtype: Single Family Residence
Materials
- Frame, Stone Veneer, Vinyl Siding
- Roof: Architectural Shingle,Pitched/Sloped,Shingle
Condition
- Year built: 2017
Utilities & green energy
- Electric: Ameren
- Sewer: Public Sewer
- Water: Public
- Utilities for property: Electricity Connected, Natural Gas Connected, Sewer Connected, Water Connected
Community & HOA
Community
- Subdivision: East Brook Estates
HOA
- Has HOA: No
Location
- Region: Aviston
Financial & listing details
- Price per square foot: $185/sqft
- Tax assessed value: $280,890
- Annual tax amount: $5,618
- Date on market: 1/16/2026
- Cumulative days on market: 40 days
- Listing terms: Cash,Conventional,FHA,USDA Loan,VA Loan
- Electric utility on property: Yes
- Road surface type: Paved
Price history
| Date | Event | Price |
|---|---|---|
| 2/27/2026 | Sold | $330,000+0.3%$185/sqft |
Source:  MARIS #26000648 Report a problem MARIS #26000648 Report a problem | ||
| 2/25/2026 | Pending sale | $329,000$184/sqft |
Source: MARIS #26000648 Report a problem | ||
| 1/19/2026 | Contingent | $329,000$184/sqft |
Source: MARIS #26000648 Report a problem | ||
| 1/12/2026 | Listed for sale | $329,000+79.3%$184/sqft |
Source: MARIS #26000648 Report a problem | ||
| 3/24/2021 | Listing removed | -- |
Source: Owner Report a problem | ||
| 2/1/2018 | Sold | $183,500+817.5%$103/sqft |
Source: Public Record Report a problem | ||
| 10/19/2017 | Sold | $20,000-89.2%$11/sqft |
Source: Public Record Report a problem | ||
| 10/17/2017 | Pending sale | $184,900$103/sqft |
Source: Owner Report a problem | ||
| 9/28/2017 | Listed for sale | $184,900$103/sqft |
Source: Owner Report a problem | ||
Public tax history
| Year | Property taxes | Tax assessment |
|---|---|---|
| 2024 | $5,618 +4% | $93,630 +6% |
| 2023 | $5,404 +20.1% | $88,330 +18.8% |
| 2022 | $4,499 +7.5% | $74,360 +5% |
| 2021 | $4,187 +0.6% | $70,810 +4% |
| 2020 | $4,164 +0.5% | $68,080 |
| 2019 | $4,142 | $68,080 +680700% |
| 2017 | -- | $10 |
| 2016 | -- | $10 |
| 2015 | -- | $10 |
| 2013 | -- | $10 |
| 2012 | -- | $10 +66.7% |
| 2011 | -- | $6 |
| 2009 | -- | $6 |
Find assessor info on the county website
Neighborhood: 62216
Nearby homes
- $265,0003 bd2 ba1.3k sqft375 Linden Dr, Aviston, IL 62216Sold
- $285,0003 bd3 ba2.3k sqft363 Linden Dr, Aviston, IL 62216Sold
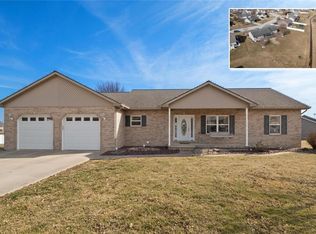
- $348,1004 bd2 ba1.5k sqft646 E Brook Dr, Aviston, IL 62216Off Market
- $356,6004 bd1 ba1.8k sqft391 Briarwood Ln, Aviston, IL 62216Off Market
- $355,0003 bd2 ba1.6k sqft570 E Brook Dr, Aviston, IL 62216Off Market
- $349,9003 bd2 ba1.4k sqft660 E Brook Dr, Aviston, IL 62216Off Market
- $286,700-- bd2 ba2k sqft362 Briarwood Ln, Aviston, IL 62216Off Market
- $390,4003 bd4 ba1.9k sqft620 E Brook Dr, Aviston, IL 62216Off Market
Nearby schools
GreatSchools rating
- 8/10Aviston Elementary SchoolGrades: PK-8Distance: 0.8 mi
- 8/10Central Community High SchoolGrades: 9-12Distance: 2 mi
Schools provided by the listing agent
- Elementary: Aviston Dist 21
- Middle: Aviston Dist 21
- High: Breese
Source: MARIS. This data may not be complete. We recommend contacting the local school district to confirm school assignments for this home.
Get a cash offer in 3 minutes
Find out how much your home could sell for in as little as 3 minutes with a no-obligation cash offer.
Estimated market value
$339,700
Get a cash offer in 3 minutes
Find out how much your home could sell for in as little as 3 minutes with a no-obligation cash offer.
Estimated market value
$339,700
- Illinois
- Clinton County
- Aviston
- 62216
- 365 Briarwood Ln
Nearby cities
Nearby zip codes
Other Aviston Topics
