1 BED 1 BATH
Open House Sun October 11th 2:30-3:30pm.
No appointment needed.
Chic Renovated Brooklyn Loft Living! An Art Lovers Dream
One-bedroom loft with 11.5-foot pre-war beamed ceilings and beautiful views of the St. Boniface copper steeples. Welcome home to loft 10L at 365 Bridge Street, the only landmarked Ralph Walker building in Brooklyn. Enter through a private foyer with a seating area leading to a massive hallway housing two huge double closets, a linen closet and an enclosed washer/dryer.
This oversized apartment is a dream for entertaining. This perfect layout has a grand, open and spacious feel including ample living space and tons of storage closet space. The great room is enormous and can accommodate many different seating layouts with two oversized windows. A large sectional couch or mirrored matching couches could sit in front of the handmade custom entertainment wall with a library, enclosed hvac unit, storage cabinet, large TV station with swivel arm, and ample shelves for objects and art pieces. The entertainment wall was built on site by a carpenter and has recessed lighting for evening entertaining.
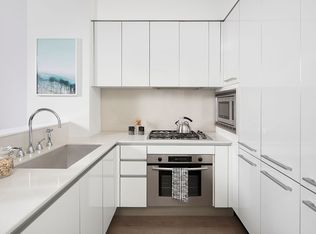
The dining area easily seat 8 or 10 and the massive kitchen island is a dream for the home chef. The massive stone counters tops on the island as well as the back of the kitchen provide enough room for a restaurant to prepare meals. Ceiling lights above the cabinets create a museum like effect off of the pre-war beamed ceilings. The space feels much like home museum. The kitchen boasts enormous amounts of cabinet storage including a pantry area and tons of room for appliances, pots and pans. There is suite of stainless steel appliances including a Bosch dishwasher and a wine fridge. Cocktail hour is also a dream on this island with room for at least 4 stool. The glass back splash and undercabinet lighting are added bonuses.
The bleached Scandinavian hardwood floors are also an added design feature contributing to the overall look of this residence. There is an office area off of the kitchen which can also double as another art wall. See both options with one virtual image showing a sizable office. The bedroom can easily house a king-sized bed and also has room for an office or multiple pieces of additional furniture. A large triple closet completes this bedroom along with overhead lighting, its own hvac unit, and fresh air vent provided by the building's air handling system.
The luxurious and renovated bathroom is also spacious and houses a large suspended imported vanity with counter space for objects or cosmetics and large sliding drawer for towels. Also a brand new slate tile floor, large cosmetics closet and deep soaking tub with shower and subway tiles complete this spa-like bathroom.
Own a piece of landmarked Brooklyn history in a Ralph Walker building. Designed in 1928, BellTel lofts is a unique prewar building with a spectacular lobby adorned with marble and hand sculpted metal work. Walker was voted architect of the century by the American Institute of Architects for his contribution to modern design. A suite of amenities includes 24-hour concierge, attended package room, two recently upgraded landscaped roof decks, live-in super, recently updated and fully equipped gym, yoga room, five elevators, kid's play room, bike room, valet parking and storage for a fee. Easy access to almost every subway line (R/Q, B, 2/3, 4/5, A/C, F, G ). Soho and the Lower East Side are only one stop away. Across the street, the new Abolitionist Park and City Point Center which includes Trader Joe's, Century 21, Alamo Drafthouse and 20+ food vendors and bars within Dekalb Market Food Hall. Fine dining is available at trendy Gage & Tolner just steps from the building. Sprawling Fort Greene park is only a few blocks away. Contact your attorney for the definition of a legal bedroom.
Active
$975,000
365 Bridge St APT 10L, Brooklyn, NY 11201
0beds
1,059sqft
Condominium
Built in 1928
-- sqft lot
$1,000,000 Zestimate®
$921/sqft
$1,075/mo HOA
What's special
Oversized apartmentBleached scandinavian hardwood floorsAmple living space
- 154 days
- 176
- 6
Zillow last checked:
Listing updated:
Listed by:
Douglas Elliman 917-573-7273,
Michael Soheil
Source: StreetEasy,MLS#: S1827275
Facts & features
Interior
Bedrooms & bathrooms
- Bedrooms: 0
- Bathrooms: 1
- Full bathrooms: 1
Rooms
- Room types: Bike Room, Childrens Playroom, Media Room, Package Room
Cooling
- Central Air
Appliances
- Included: Dishwasher, Washer/Dryer
Features
- Flooring: Hardwood
- Has fireplace: No
Interior area
- Total structure area: 1,059
- Total interior livable area: 1,059 sqft
Property
Parking
- Parking features: Garage
- Has garage: Yes
Accessibility
- Accessibility features: Wheelchair Access
Features
- Has view: Yes
- View description: City, Skyline
Details
- Parcel number: 020581149
- Special conditions: Resale
Construction
Type & style
- Home type: Condo
- Property subtype: Condominium
Condition
- Year built: 1928
Community & HOA
Community
- Features: Doorman, Full Time Doorman
- Security: Doorman, Full-Time Doorman
- Subdivision: Downtown Brooklyn
HOA
- Has HOA: Yes
- Amenities included: Roof Deck, Fitness Center, Elevator(s), Concierge
- Services included: Maintenance
- HOA fee: $1,075 monthly
Location
- Region: Brooklyn
Financial & listing details
- Price per square foot: $921/sqft
- Tax assessed value: $243,863
- Annual tax amount: $10,800
- Date on market: 5/10/2026
Estimated market value
$1,000,000
$950,000 - $1.05M
$5,114/mo
Price history
| Date | Event | Price |
|---|---|---|
| 5/10/2026 | Listed for sale | $975,000+29.9%$921/sqft |
Source: StreetEasy #S1827275 Report a problem | ||
| 12/3/2013 | Sold | $750,757$709/sqft |
Source: Public Record Report a problem | ||
Public tax history
| Year | Property taxes | Tax assessment |
|---|---|---|
| 2025 | $12,787 +1.7% | $109,738 +0.9% |
| 2024 | $12,579 | $108,710 +4.1% |
| 2023 | -- | $104,453 +3.5% |
| 2022 | -- | $100,932 +11.9% |
| 2021 | -- | $90,180 -8.7% |
| 2020 | $4,333 +88% | $98,826 +6.5% |
| 2019 | $2,304 -74.1% | $92,766 +2.3% |
| 2018 | $8,893 +10.8% | $90,719 +11.2% |
| 2017 | $8,026 +349.8% | $81,617 +23.9% |
| 2016 | $1,784 | $65,889 +11.6% |
| 2015 | $1,784 | $59,059 +6.8% |
| 2014 | -- | $55,289 +3% |
| 2013 | -- | $53,658 +3.5% |
| 2012 | -- | $51,845 +8.7% |
| 2011 | -- | $47,674 -5.1% |
| 2010 | -- | $50,234 -16.1% |
| 2009 | -- | $59,905 -12.7% |
| 2008 | -- | $68,636 |
Find assessor info on the county website
Monthly payment
Climate risks
Neighborhood: Downtown
- $1,029,400-- bd-- ba1k sqft365 Bridge St APT 7D, Brooklyn, NY 11201Off Market
- $911,7002 bd1 ba1.1k sqft365 Bridge St APT 2H, Brooklyn, NY 11201Off Market
- $1,044,100-- bd-- ba1.1k sqft365 Bridge St APT 3H, Brooklyn, NY 11201Off Market
- $1,009,2002 bd1 ba1k sqft365 Bridge St APT 3D, Brooklyn, NY 11201Off Market
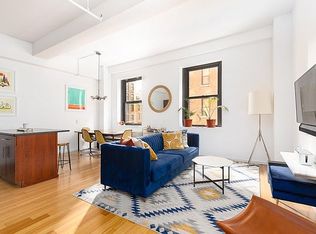
Similar homes
- $1,250,0001 bd1 ba1k sqft110 Livingston St APT 3C, Brooklyn, NY 11201Active
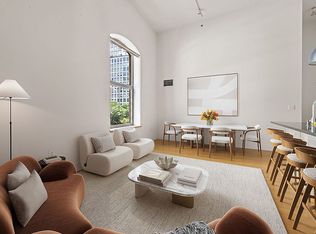 MLS ID #S1846902, David Chang, Listing by: Compass. StreetEasy
 - $1,099,0001 bd1 ba822 sqftOne Brooklyn Bridge Park, Brooklyn, NY 11201Active
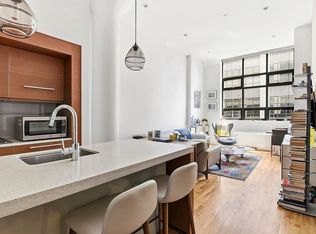 MLS ID #S1847242, Paul Dawson, Listing by: Compass. StreetEasy
 - $950,0001 bd1 ba679 sqftThe Bowen, Brooklyn, NY 11217Active
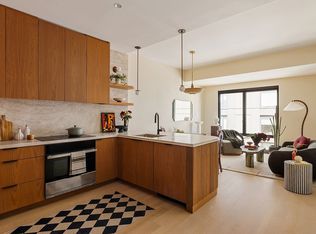 MLS ID #S1832035, Melissa Robles, Listing by: Douglas Elliman. StreetEasy
 - $955,0001 bd1 ba721 sqftThe Broad Exchange Building, New York, NY 10004Active
 MLS ID #S1852012, Shlomi Reuveni, Listing by: Reuveni LLC. StreetEasy
