Lives Like a 3-Bedroom Loft in a landmark Art Deco building.
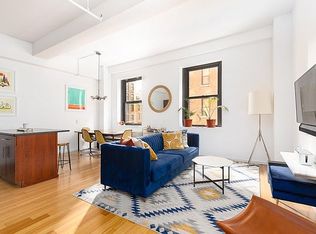
Step into this expansive loft in one of Brooklyn’s most renowned Art Deco condominiums. Originally designed by Ralph Walker in 1928, it was thoughtfully converted by Beyer Blinder Belle in 2007. With soaring ceilings, western exposures, and an intelligently designed layout, this home offers incredible flexibility, functionality, and style.
Currently configured as a large primary suite with an enormous dressing area, plus two additional home occupancy rooms, which include: a spacious secondary sleeping area, comfortably accommodating two beds, ample room to play and a huge walk-in closet; and a versatile den/home office, generously sized for work, study, relaxation, or even additional sleeping space—truly a multifunctional retreat.
The large open-concept kitchen is stylish and practical, featuring extensive cabinetry and storage. This loft's seamless blend of modern convenience and historic charm includes a dedicated washer/dryer closet, and abundant storage, making it an extraordinary find.
The full-service, luxury building amenities include 24-hour door staff, two rooftop terraces, a state-of-the-art health club, a media room, a children’s playroom, a business center, a bike room, and indoor parking and self-storage for an extra fee.
Incredibly convenient access to so many subway lines such as the N, R, W, A, C, F, 2, 3, Q, B, G, 4, 5
City Point is only two blocks away with Trader Joes, Dekalb Food Hall, City Target and more!
Please note that residence 11E is listed in the offering plan as a one-bedroom plus two-home occupancy rooms. Buyers should consult with their attorney, architect, or zoning expert to determine the legal number of bedrooms and room use.
In addition to the monthly common charges a capital assessment of $276 per month will be charged until January 31 2026.
Real estate taxes shown reflect the annual 17.5% NYC Co-op and Condo Abatement for primary residence not owned in an LLC. Consult with your attorney and accountant to understand whether this abatement would be applicable to you.
Sold
$1,465,000
365 Bridge St APT 11E, Brooklyn, NY 11201
1beds
1,627sqft
Condominium
Built in 1928
-- sqft lot
$1,515,800 Zestimate®
$900/sqft
$6,091 Estimated rent
Home value
$1,515,800
$1.38M - $1.67M
$6,091/mo
Zestimate® history
Owner options
List your home for rent
$6,091/mo
Rent Zestimate®
Find your next renter with Zillow Rental Manager. Plus, with online applications, you can quickly screen prospective tenants – for free.
$6,091/mo
Rent Zestimate®
Refinance and save
$10,727/mo
Est. payment
Refinancing to a lower rate could help reduce your monthly payments and save thousands over the life of the loan.
$10,727/mo
Est. payment
Explore your selling options
Work with a Zillow partner agent
Leverage their expertise and Zillow's premium Showcase listings to get your home seen by more buyers.
Get startedList with your own agent
Get your home in front of millions of buyers by listing it on Zillow.
Learn how to do itSell it yourself
Take full control of how buyers see your home on Zillow by listing For Sale by Owner (FSBO).
List your homeWhat's special
Modern convenienceExpansive loftSpacious secondary sleeping areaExtensive cabinetry and storageSoaring ceilingsHuge walk-in closetLarge primary suite
Zillow last checked:
Listing updated:
Listed by:
Elegran
Source: StreetEasy,MLS#: S1759220
Facts & features
Interior
Bedrooms & bathrooms
- Bedrooms: 1
- Bathrooms: 2
- Full bathrooms: 2
Rooms
- Room types: Bike Room, Childrens Playroom, Media Room
Appliances
- Included: Dishwasher, Washer/Dryer
Features
- Flooring: Hardwood
Interior area
- Total structure area: 1,627
- Total interior livable area: 1,627 sqft
Property
Parking
- Parking features: Garage
- Has garage: Yes
Details
- Parcel number: 020581157
- Special conditions: Resale
Construction
Type & style
- Home type: Condo
- Property subtype: Condominium
Condition
- Year built: 1928
Community & HOA
Community
- Features: Doorman, Full Time Doorman
- Security: Doorman, Full-Time Doorman
- Subdivision: Downtown Brooklyn
HOA
- Has HOA: Yes
- Amenities included: Fitness Center, Elevator(s), Concierge
- Services included: Maintenance
- HOA fee: $1,597 monthly
Location
- Region: Brooklyn
Financial & listing details
- Price per square foot: $900/sqft
- Tax assessed value: $374,933
- Annual tax amount: $15,960
- Date on market: 3/18/2025
Price history
| Date | Event | Price |
|---|---|---|
| 8/14/2025 | Sold | $1,465,000-2.3%$900/sqft |
Source: Public Record Report a problem | ||
| 5/15/2025 | Contingent | $1,500,000$922/sqft |
Source: StreetEasy #S1759220 Report a problem | ||
| 3/18/2025 | Listed for sale | $1,500,000+23.8%$922/sqft |
Source: StreetEasy #S1759220 Report a problem | ||
| 10/17/2013 | Sold | $1,211,718$745/sqft |
Source: Public Record Report a problem | ||
Public tax history
| Year | Property taxes | Tax assessment |
|---|---|---|
| 2025 | $19,660 +1.7% | $168,720 +0.9% |
| 2024 | $19,340 | $167,138 +4.1% |
| 2023 | -- | $160,594 +3.5% |
| 2022 | -- | $155,180 +11.9% |
| 2021 | -- | $138,650 -8.7% |
| 2020 | $6,661 +88% | $151,942 +6.5% |
| 2019 | $3,543 -74.1% | $142,625 +2.3% |
| 2018 | $13,673 +10.8% | $139,478 +11.2% |
| 2017 | $12,339 +349.8% | $125,484 +23.9% |
| 2016 | $2,744 | $101,302 +11.6% |
| 2015 | $2,744 | $90,801 +6.8% |
| 2014 | -- | $85,005 +3% |
| 2013 | -- | $82,498 +3.5% |
| 2012 | -- | $79,710 +8.7% |
| 2011 | -- | $73,298 -5.1% |
| 2010 | -- | $77,234 -16.1% |
| 2009 | -- | $92,102 -12.7% |
| 2008 | -- | $105,525 |
Find assessor info on the county website
Neighborhood: Downtown
Nearby homes
- $1,007,200-- bd-- ba1k sqft365 Bridge St APT 7D, Brooklyn, NY 11201Off Market
- $937,7002 bd1 ba1.1k sqft365 Bridge St APT 2H, Brooklyn, NY 11201Off Market
- $1,016,200-- bd-- ba1.1k sqft365 Bridge St APT 3H, Brooklyn, NY 11201Off Market
- $1,015,3002 bd1 ba1k sqft365 Bridge St APT 3D, Brooklyn, NY 11201Off Market
- $779,600-- bd1 ba732 sqft365 Bridge St APT 6L, Brooklyn, NY 11201Off Market
- $1,302,0002 bd2 ba1k sqft365 Bridge St APT 10M, Brooklyn, NY 11201Off Market
- $1,198,8002 bd2 ba1k sqft365 Bridge St APT 13K, Brooklyn, NY 11201Off Market
- $1,642,800-- bd-- ba1.8k sqft365 Bridge St APT 10N, Brooklyn, NY 11201Off Market
- $1,102,2002 bd1 ba1.1k sqft365 Bridge St APT 6G, Brooklyn, NY 11201Off Market
Nearby schools
GreatSchools rating
- 3/10Ps 287 Bailey K AshfordGrades: PK-5Distance: 0.4 mi
- 5/10DESIGN WORKSGrades: 9Distance: 0.1 mi
