Move in Ready Condo with Water views. Come Home from a long day and feel like you are stepping into a Retreat.
This Home features New Siding around Unit, New Roof, New Water heater, freshly painted throughout. New Granite Counter Tops. 2 Primary Bedrooms upstairs with en-suite Bathrooms. Formal Dining Room overlooking the Water. Living Room with Electric or Gas Fireplace. Eat in kitchen with Sliding Door to the Covered Porch. Oversized Deck withStorage Shed. Boat access and navigable water ways, Pool and Clubhouse, Trash removal included into the HOA.
Closed
$219,000
365 Bridgewater Dr, Newport News, VA 23603
2beds
1,448sqft
Townhouse
Built in 1987
-- sqft lot
$224,800 Zestimate®
$151/sqft
$2,038 Estimated rent
Home value
$224,800
$214,000 - $236,000
$2,038/mo
Zestimate® history
Owner options
List your home for rent
$2,038/mo
Rent Zestimate®
Find your next renter with Zillow Rental Manager. Plus, with online applications, you can quickly screen prospective tenants – for free.
$2,038/mo
Rent Zestimate®
Refinance and save
$1,661/mo
Est. payment
Refinancing to a lower rate could help reduce your monthly payments and save thousands over the life of the loan.
$1,661/mo
Est. payment
Explore your selling options
Work with a Zillow partner agent
Leverage their expertise and Zillow's premium Showcase listings to get your home seen by more buyers.
Get startedList with your own agent
Get your home in front of millions of buyers by listing it on Zillow.
Learn how to do itSell it yourself
Take full control of how buyers see your home on Zillow by listing For Sale by Owner (FSBO).
List your homeWhat's special
Zillow last checked:
Listing updated:
Listed by:
Ramona Mitchell 757-802-6671,
Howard Hanna William E. Wood
Bought with:
Non-Member Non-Member
Williamsburg Multiple Listing Service
Source: WMLS,MLS#: 2401227 Originating MLS: Williamsburg MLS
Originating MLS: Williamsburg MLSFacts & features
Interior
Bedrooms & bathrooms
- Bedrooms: 2
- Bathrooms: 3
- Full bathrooms: 2
- 1/2 bathrooms: 1
Primary bedroom
- Description: en-suite,Balcony with Water view
- Level: Second
Primary bedroom
- Description: en-suite, Bright and Airy
- Level: Second
Dining room
- Description: amazing View
- Level: First
Kitchen
- Description: Granite, Sliding Glass to covered Porch
- Level: First
Living room
- Description: Gas/Electric Fireplace,Breathtaking views Privacy
- Level: First
Heating
- Electric, Forced Air
Cooling
- Central Air, Electric
Appliances
- Included: Dryer, Dishwasher, Exhaust Fan, Electric Cooking, Microwave, Range, Refrigerator, Stove, Water Heater, Washer
- Laundry: Washer Hookup, Dryer Hookup
Features
- Dining Area, Separate/Formal Dining Room, Eat-in Kitchen, Granite Counters, Pantry
- Flooring: Laminate, Wood
- Doors: Sliding Doors
- Basement: Partial
- Number of fireplaces: 1
- Fireplace features: Electric, Insert, Gas
Interior area
- Total interior livable area: 1,448 sqft
Property
Parking
- Parking features: Assigned
Features
- Levels: Two
- Stories: 2
- Patio & porch: Balcony, Rear Porch, Deck, Front Porch, Porch
- Exterior features: Balcony, Deck, Porch
- Pool features: None, Community
- On waterfront: Yes
- Waterfront features: Navigable Water, Water Access
Lot
- Size: 3,484 Square Feet
Details
- Parcel number: 021.000116
- Zoning description: R5
Construction
Type & style
- Home type: Condo
- Architectural style: Two Story
- Property subtype: Townhouse
- Attached to another structure: Yes
Materials
- Drywall, Vinyl Siding, Wood Siding
- Roof: Asphalt,Composition,Shingle
Condition
- New construction: No
- Year built: 1987
Utilities & green energy
- Sewer: Public Sewer
- Water: Public
Community & HOA
Community
- Features: Common Grounds/Area, Clubhouse, Pool
- Security: Smoke Detector(s)
- Subdivision: Waters Ridge Condos
HOA
- Has HOA: Yes
- Services included: Clubhouse, Common Areas, Maintenance Grounds, Pool(s), Snow Removal, Trash, Water Access
- HOA fee: $276 monthly
- HOA name: Waters Ridge Condo Advance A
- HOA phone: 757-873-0111
Location
- Region: Newport News
Financial & listing details
- Price per square foot: $151/sqft
- Tax assessed value: $190,200
- Annual tax amount: $2,041
- Date on market: 5/1/2024
- Ownership: Condominium,Individuals
Price history
| Date | Event | Price |
|---|---|---|
| 7/15/2024 | Sold | $219,000$151/sqft |
Source:  WMLS #2401227 Report a problem WMLS #2401227 Report a problem | ||
| 6/19/2024 | Contingent | $219,000$151/sqft |
Source:  REIN Inc. #10529483 Report a problem REIN Inc. #10529483 Report a problem | ||
| 6/19/2024 | Pending sale | $219,000$151/sqft |
Source: WMLS #2401227 Report a problem | ||
| 5/29/2024 | Price change | $219,000-2.6%$151/sqft |
Source: REIN Inc. #10529483 Report a problem | ||
| 5/14/2024 | Price change | $224,900-4.3%$155/sqft |
Source: REIN Inc. #10529483 Report a problem | ||
| 5/1/2024 | Listed for sale | $235,000+35.9%$162/sqft |
Source: WMLS #2401227 Report a problem | ||
| 7/14/2008 | Sold | $172,900-2.9%$119/sqft |
Source: Public Record Report a problem | ||
| 4/5/2008 | Listed for sale | $178,000$123/sqft |
Source: Point2 Report a problem | ||
Public tax history
| Year | Property taxes | Tax assessment |
|---|---|---|
| 2026 | $2,391 +9.4% | $190,200 +2.7% |
| 2025 | $2,185 +7.1% | $185,200 +7.1% |
| 2024 | $2,041 +25.5% | $173,000 +26.4% |
| 2022 | $1,627 +11.2% | $136,900 +12.9% |
| 2021 | $1,463 +10.3% | $121,300 +12% |
| 2020 | $1,327 +6.9% | $108,300 +11.5% |
| 2018 | $1,241 | $97,100 +7.5% |
| 2017 | $1,241 +0.3% | $90,300 |
| 2016 | $1,237 -13.3% | $90,300 -15.1% |
| 2015 | $1,426 | $106,300 |
| 2014 | $1,426 +2.8% | $106,300 -10.4% |
| 2013 | $1,387 | $118,600 -5.9% |
| 2012 | $1,387 -16.3% | $126,100 -16.3% |
| 2011 | $1,657 -7.2% | $150,600 -7.2% |
| 2010 | $1,784 -4.3% | $162,200 -4.3% |
| 2009 | $1,863 +2.7% | $169,400 +2.7% |
| 2008 | $1,815 +8.6% | $165,000 +8.6% |
| 2007 | $1,672 +8.3% | $152,000 +18.2% |
| 2006 | $1,543 +19.1% | $128,600 +23.1% |
| 2005 | $1,296 +14.5% | $104,500 +17.3% |
| 2004 | $1,132 +7.6% | $89,100 +7.6% |
| 2003 | $1,052 +3.6% | $82,800 +3.6% |
| 2002 | $1,015 +2.4% | $79,900 |
| 2001 | $991 -1.7% | $79,900 -1.7% |
| 2000 | $1,008 | $81,300 |
Find assessor info on the county website
Neighborhood: 23603
Nearby homes
- $185,0002 bd3 ba1.6k sqft367 Bridgewater Dr, Newport News, VA 23603Sold
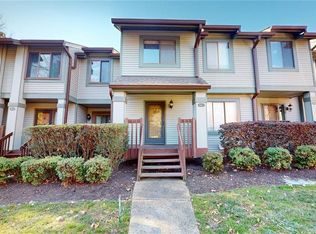
- $225,0002 bd3 ba1.6k sqft363 Bridgewater Dr, Newport News, VA 23603Sold

- $222,1003 bd3 ba1.6k sqft369 Bridgewater Dr, Newport News, VA 23603Off Market
- $225,0003 bd3 ba1.6k sqft371 Bridgewater Dr, Newport News, VA 23603Sold
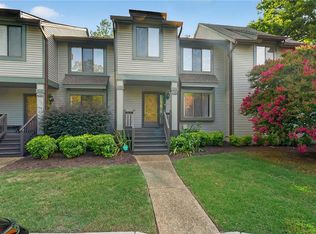
- $211,5002 bd3 ba1.5k sqft373 Bridgewater Dr, Newport News, VA 23603Off Market
- $217,5003 bd2 ba1.6k sqft375 Bridgewater Dr, Newport News, VA 23603Off Market
- $221,6002 bd2 ba1.5k sqft377 Bridgewater Dr, Newport News, VA 23603Off Market
- $234,4002 bd3 ba1.4k sqft379 Bridgewater Dr, Newport News, VA 23603Off Market
Nearby schools
GreatSchools rating
- 3/10Lee Hall Elementary SchoolGrades: PK-5Distance: 0.4 mi
- 2/10Mary Passage Middle SchoolGrades: 6-8Distance: 3.3 mi
- 6/10Woodside High SchoolGrades: 9-12Distance: 3.1 mi
Schools provided by the listing agent
- Elementary: Johnson
- Middle: Mary Passage
- High: Woodside
Source: WMLS. This data may not be complete. We recommend contacting the local school district to confirm school assignments for this home.


Get pre-qualified for a loan
At Zillow Home Loans, we can pre-qualify you in as little as 5 minutes with no impact to your credit score.An equal housing lender. NMLS #10287.
Sell for more on Zillow
Get a Zillow Showcase℠ listing at no additional cost and you could sell for .
$224,800
2% more
+$4,496
With Zillow Showcase(estimated)
$229,296
- Virginia
- Newport News City
- Newport News
- 23603
- 365 Bridgewater Dr
Nearby cities
Nearby neighborhoods
Nearby zip codes
Other Newport News Topics
