Experience the perfect blend of comfort, style and location in this beautifully refreshed, light-filled unit. Freshly painted throughout with an open-concept layout, this home features a spacious dining area and a bright, inviting living room with glass sliding doors that seamlessly connect to a private patio, perfect for entertaining or unwinding. From there, enjoy direct access to the courtyard, BBQ area and sparkling pool. The updated kitchen is both stylish and functional, complete with a brand-new dishwasher. The bedroom offers a walk-in closet and there is also additional closet space in the hallway. Both the living room and bedroom are equipped with their own dedicated split air-conditioning units, ensuring personalized comfort and efficient climate control throughout the home. The unit also includes 2 side-by-side parking spaces, and a private storage locker in the gated subterranean garage. Truly move-in condition! Additional amenities in the community include the clubhouse, and a large on-site laundry room. Ideally located just moments from premier shopping, dining, and entertainment, with quick access to major freeways.
Sold for $460,000
Listed by: COMPASS • Carol Ortega • Contact: 626-826-1176
Bought with: JohnHart Real Estate
$460,000
365 Burchett St Unit 112, Glendale, CA 91203
1beds
758sqft
Condominium
Built in 1973
-- sqft lot
$458,100 Zestimate®
$607/sqft
$2,529 Estimated rent
Home value
$458,100
$412,000 - $508,000
$2,529/mo
Zestimate® history
Owner options
List your home for rent
$2,529/mo
Rent Zestimate®
Find your next renter with Zillow Rental Manager. Plus, with online applications, you can quickly screen prospective tenants – for free.
$2,529/mo
Rent Zestimate®
Refinance and save
$3,216/mo
Est. payment
Refinancing to a lower rate could help reduce your monthly payments and save thousands over the life of the loan.
$3,216/mo
Est. payment
Explore your selling options
Work with a Zillow partner agent
Leverage their expertise and Zillow's premium Showcase listings to get your home seen by more buyers.
Get startedList with your own agent
Get your home in front of millions of buyers by listing it on Zillow.
Learn how to do itSell it yourself
Take full control of how buyers see your home on Zillow by listing For Sale by Owner (FSBO).
List your homeWhat's special
Sparkling poolPrivate patioBrand-new dishwasherBbq areaOpen-concept layoutGlass sliding doorsLight-filled unit
Zillow last checked:
Listing updated:
Listed by:
Carol Ortega DRE #01228983 626-826-1176,
COMPASS,
Michele Sanchez DRE #01230003 626-482-7700,
Compass
Bought with:
Jasmen Ghookassian, DRE #01701485
JohnHart Real Estate
Raffi Ghookassian, DRE #02127208
JohnHart Real Estate
Source: CRMLS,MLS#: P1-22747 Originating MLS: California Regional MLS (Ventura & Pasadena-Foothills AORs)
Originating MLS: California Regional MLS (Ventura & Pasadena-Foothills AORs)Facts & features
Interior
Bedrooms & bathrooms
- Bedrooms: 1
- Bathrooms: 1
- Full bathrooms: 1
Rooms
- Room types: Living Room
Heating
- See Remarks
Cooling
- See Remarks
Appliances
- Included: Dishwasher, Free-Standing Range, Microwave, Refrigerator
- Laundry: Common Area
Features
- Has fireplace: Yes
- Fireplace features: Gas, Living Room
- Common walls with other units/homes: 2+ Common Walls
Interior area
- Total interior livable area: 758 sqft
Property
Parking
- Total spaces: 2
- Parking features: Assigned, Underground, Side By Side
- Attached garage spaces: 2
Features
- Levels: One
- Stories: 1
- Patio & porch: Enclosed, Patio
- Has private pool: Yes
- Pool features: In Ground, Association
- Has spa: Yes
- Fencing: None
- Has view: Yes
- View description: None
Lot
- Features: Sprinklers None
Details
- Parcel number: 5636013098
- Special conditions: Trust
Construction
Type & style
- Home type: Condo
- Property subtype: Condominium
- Attached to another structure: Yes
Condition
- Year built: 1973
Utilities & green energy
- Sewer: Public Sewer
- Water: Public
Community & HOA
Community
- Features: Street Lights, Suburban, Sidewalks
HOA
- Has HOA: Yes
- Amenities included: Maintenance Grounds, Insurance, Barbecue, Other, Pool, Pet Restrictions, Pets Allowed, Spa/Hot Tub, Trash, Water
- HOA fee: $300 monthly
- HOA name: Glendale Terrace
- HOA phone: 818-240-6515
Location
- Region: Glendale
Financial & listing details
- Price per square foot: $607/sqft
- Tax assessed value: $456,264
- Annual tax amount: $5,093
- Date on market: 6/13/2025
- Cumulative days on market: 48 days
- Listing terms: Cash,Cash to New Loan,Conventional
Price history
| Date | Event | Price |
|---|---|---|
| 8/14/2025 | Sold | $460,000-5.2%$607/sqft |
Source:  CRMLS #P1-22747 Report a problem CRMLS #P1-22747 Report a problem | ||
| 7/31/2025 | Pending sale | $485,000$640/sqft |
Source: CRMLS #P1-22747 Report a problem | ||
| 7/14/2025 | Contingent | $485,000$640/sqft |
Source: CRMLS #P1-22747 Report a problem | ||
| 6/14/2025 | Listed for sale | $485,000+21.3%$640/sqft |
Source: CRMLS #P1-22747 Report a problem | ||
| 3/1/2018 | Listing removed | $399,900$528/sqft |
Source: Re/Max Olson Estates #SR18017731 Report a problem | ||
| 3/1/2018 | Listed for sale | $399,900-0.3%$528/sqft |
Source: Re/Max Olson Estates #SR18017731 Report a problem | ||
| 2/27/2018 | Sold | $401,000+0.3%$529/sqft |
Source: Public Record Report a problem | ||
| 2/1/2018 | Pending sale | $399,900+8.1%$528/sqft |
Source: Re/Max Olson Estates #SR18017731 Report a problem | ||
| 1/26/2018 | Listed for sale | $369,900+29.2%$488/sqft |
Source: RE/MAX OLSON ESTATES #SR18017731 Report a problem | ||
| 8/1/2017 | Sold | $286,200$378/sqft |
Source: Public Record Report a problem | ||
Public tax history
| Year | Property taxes | Tax assessment |
|---|---|---|
| 2025 | $5,093 +2.8% | $456,264 +2% |
| 2024 | $4,952 +2.3% | $447,319 +2% |
| 2023 | $4,839 +1.8% | $438,549 +2% |
| 2022 | $4,752 +1.7% | $429,951 +2% |
| 2021 | $4,671 +1.5% | $421,521 +1% |
| 2020 | $4,603 | $417,200 +2% |
| 2019 | $4,603 +44.3% | $409,020 +42.8% |
| 2018 | $3,191 | $286,500 +133.9% |
| 2017 | $3,191 +139.1% | $122,480 +2% |
| 2016 | $1,334 +3.8% | $120,079 +1.5% |
| 2015 | $1,286 +2.6% | $118,276 +2% |
| 2014 | $1,254 | $115,960 +2.5% |
| 2012 | -- | $113,175 +2% |
| 2011 | -- | $110,957 +0.8% |
| 2010 | -- | $110,129 -0.2% |
| 2009 | -- | $110,391 +2% |
| 2008 | -- | $108,228 +2% |
| 2007 | -- | $106,107 +2% |
| 2006 | -- | $104,027 |
| 2005 | -- | $104,027 +4% |
| 2004 | -- | $99,989 +1.9% |
| 2003 | -- | $98,158 +2% |
| 2002 | -- | $96,234 +17.4% |
| 2000 | -- | $82,000 |
Find assessor info on the county website
Neighborhood: Fremont Park
Nearby homes
- $428,0001 bd1 ba654 sqft365 Burchett St UNIT 318, Glendale, CA 91203Sold

- $392,2001 bd1 ba650 sqft365 Burchett St UNIT 102, Glendale, CA 91203Off Market

- $408,3001 bd1 ba629 sqft365 Burchett St UNIT 107, Glendale, CA 91203Off Market
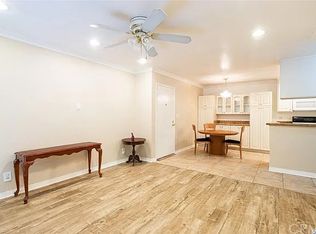
- $480,0001 bd1 ba629 sqft365 Burchett St UNIT 119, Glendale, CA 91203Sold
- $440,0001 bd1 ba612 sqft365 Burchett St UNIT 303, Glendale, CA 91203Sold
- $525,0001 bd1 ba629 sqft365 Burchett St UNIT 118, Glendale, CA 91203For Sale
- $535,0002 bd2 ba991 sqft365 Burchett St UNIT 304, Glendale, CA 91203Sold
- $460,0001 bd1 ba758 sqft365 Burchett St UNIT 312, Glendale, CA 91203Sold
Nearby schools
GreatSchools rating
- 9/10Mark Keppel Elementary SchoolGrades: K-5Distance: 0.8 mi
- 7/10Eleanor J. Toll Middle SchoolGrades: 6-8Distance: 0.8 mi
- 7/10Herbert Hoover High SchoolGrades: 9-12Distance: 0.8 mi
Get a cash offer in 3 minutes
Find out how much your home could sell for in as little as 3 minutes with a no-obligation cash offer.
Estimated market value
$458,100
Get a cash offer in 3 minutes
Find out how much your home could sell for in as little as 3 minutes with a no-obligation cash offer.
Estimated market value
$458,100
- California
- Los Angeles County
- Glendale
- 91203
- Fremont Park
- 365 Burchett St Unit 112
Nearby cities
Nearby neighborhoods
Nearby zip codes
Other Glendale Topics
