Welcome to the sought after community of Ballinahinch. This second floor condo is truly a move in home, freshly painted with new carpet in the bedroom, refrigerator 6 months old, dishwasher 1 month old, microwave used once and stunning engineered hardwood flooring. Enjoy the open floor plan with cathedral ceiling, ceiling fan and skylights in the sun filled living room/great room with gas fireplace and sliders to a balcony with views of open space and trees. Entertain your guest in the designated dining area or hang out on the bar stools overlooking the kitchen. Updated white cabinets, tile backsplash and tile floor make the kitchen a welcoming place. The spacious primary bedroom suite includes a walk-in closet with built-ins, a ceiling fan and adjoins a bath with tub/shower. A second bedroom includes 2 closets, a ceiling fan and access to the tiled hall bath with a shower. Washer and dryer are conveniently located in a hall closet. Outside access to a large basement area is perfect space for an office, workshop or exercise studio. Have fun with your children or grandchildren at the community tot lot and playground. Conveniently located with easy access to major roads, public transportation and shopping.
Sold for $255,000
$255,000
365 Cashel Ct #365, Aston, PA 19014
2beds
984sqft
Condominium
Built in 1992
-- sqft lot
$262,100 Zestimate®
$259/sqft
$2,300 Estimated rent
Home value
$262,100
$249,000 - $278,000
$2,300/mo
Zestimate® history
Owner options
List your home for rent
$2,300/mo
Rent Zestimate®
Find your next renter with Zillow Rental Manager. Plus, with online applications, you can quickly screen prospective tenants – for free.
$2,300/mo
Rent Zestimate®
Refinance and save
$1,747/mo
Est. payment
Refinancing to a lower rate could help reduce your monthly payments and save thousands over the life of the loan.
$1,747/mo
Est. payment
Explore your selling options
Work with a Zillow partner agent
Leverage their expertise and Zillow's premium Showcase listings to get your home seen by more buyers.
Get startedList with your own agent
Get your home in front of millions of buyers by listing it on Zillow.
Learn how to do itSell it yourself
Take full control of how buyers see your home on Zillow by listing For Sale by Owner (FSBO).
List your homeWhat's special
Zillow last checked:
Listing updated:
Listed by:
Susan Lindsey 610-357-4190,
RE/MAX Town & Country
Bought with:
Andrea Burgey, 1650148
Keller Williams Prime Realty
Source: Bright MLS,MLS#: PADE2074634
Facts & features
Interior
Bedrooms & bathrooms
- Bedrooms: 2
- Bathrooms: 2
- Full bathrooms: 2
- Main level bathrooms: 2
- Main level bedrooms: 2
Rooms
- Room types: Living Room, Dining Room, Primary Bedroom, Bedroom 2, Kitchen, Basement, Bathroom 2, Primary Bathroom
Basement
- Area: 0
Heating
- Forced Air, Natural Gas
Cooling
- Central Air, Electric
Appliances
- Included: Gas Water Heater
- Laundry: Has Laundry, Dryer In Unit, Hookup, Main Level, Washer In Unit, In Unit
Features
- Ceiling Fan(s), Combination Dining/Living, Dining Area, Open Floorplan, Eat-in Kitchen, Primary Bath(s), Bathroom - Stall Shower, Bathroom - Tub Shower, Walk-In Closet(s)
- Flooring: Carpet
- Windows: Skylight(s), Window Treatments
- Basement: Full,Exterior Entry,Rear Entrance,Unfinished,Walk-Out Access
- Number of fireplaces: 1
- Fireplace features: Gas/Propane, Glass Doors
Interior area
- Total structure area: 984
- Total interior livable area: 984 sqft
- Finished area above ground: 984
- Finished area below ground: 0
Property
Parking
- Parking features: Parking Lot, Off Street
Accessibility
- Accessibility features: None
Features
- Levels: One
- Stories: 1
- Exterior features: Lighting, Sidewalks
- Pool features: None
Details
- Additional structures: Above Grade, Below Grade
- Parcel number: 02000024182
- Zoning: RESIDENTIAL
- Special conditions: Standard
Construction
Type & style
- Home type: Condo
- Architectural style: Traditional
- Property subtype: Condominium
- Attached to another structure: Yes
Materials
- Vinyl Siding
Condition
- New construction: No
- Year built: 1992
Utilities & green energy
- Sewer: Public Sewer
- Water: Public
Community & HOA
Community
- Condo and coop fee: $260 monthly
- Subdivision: Ballinahinch
HOA
- Has HOA: No
- Amenities included: None
- Services included: Common Area Maintenance, Maintenance Structure, Maintenance Grounds, Snow Removal, Trash, Insurance
- HOA name: Ballinahinch Homeowners Association
Location
- Region: Aston
- Municipality: ASTON TWP
Financial & listing details
- Price per square foot: $259/sqft
- Tax assessed value: $170,320
- Annual tax amount: $4,419
- Date on market: 9/3/2024
- Listing agreement: Exclusive Right To Sell
- Inclusions: Refrigerator, Washer And Dryer All In As Is Condition With No Monetary Value
- Ownership: Condominium
Price history
| Date | Event | Price |
|---|---|---|
| 10/28/2024 | Sold | $255,000$259/sqft |
Source:  Bright MLS #PADE2074634 Report a problem Bright MLS #PADE2074634 Report a problem | ||
| 10/14/2024 | Pending sale | $255,000$259/sqft |
Source: Bright MLS #PADE2074634 Report a problem | ||
| 10/7/2024 | Contingent | $255,000$259/sqft |
Source: Bright MLS #PADE2074634 Report a problem | ||
| 9/28/2024 | Price change | $255,000-5.2%$259/sqft |
Source: Bright MLS #PADE2074634 Report a problem | ||
| 9/3/2024 | Listed for sale | $269,000$273/sqft |
Source: Bright MLS #PADE2074634 Report a problem | ||
Public tax history
Tax history is unavailable.
Neighborhood: 19014
Nearby homes
- $255,0002 bd2 ba984 sqft365 Cashel Ct, Aston, PA 19014Sold
- $254,4002 bd2 ba984 sqft364 Cashel Ct, Aston, PA 19014Off Market
- $256,9002 bd2 ba984 sqft363 Cashel Ct, Aston, PA 19014Off Market
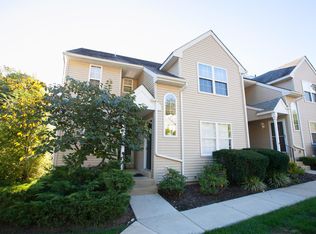
- $280,4002 bd2 ba984 sqft362 Cashel Ct, Aston, PA 19014Off Market
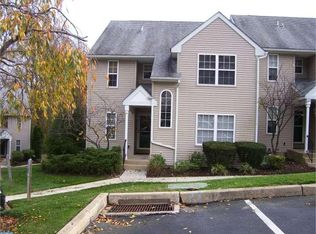
- $271,1002 bd2 ba984 sqft367 Cashel Ct, Aston, PA 19014Off Market
- $250,0002 bd2 ba984 sqft366 Cashel Ct, Aston, PA 19014Sold
- $250,0002 bd2 ba1.1k sqft366 Cashel Ct #366, Aston, PA 19014Sold
- $254,8002 bd2 ba984 sqft369 Cashel Ct, Aston, PA 19014Off Market
Nearby schools
GreatSchools rating
- 6/10Aston El SchoolGrades: K-5Distance: 1.1 mi
- 7/10Northley Middle SchoolGrades: 6-8Distance: 2.1 mi
- 7/10Sun Valley High SchoolGrades: 9-12Distance: 2.1 mi
Schools provided by the listing agent
- District: Penn-delco
Source: Bright MLS. This data may not be complete. We recommend contacting the local school district to confirm school assignments for this home.
Get a cash offer in 3 minutes
Find out how much your home could sell for in as little as 3 minutes with a no-obligation cash offer.
Estimated market value
$262,100
Get a cash offer in 3 minutes
Find out how much your home could sell for in as little as 3 minutes with a no-obligation cash offer.
Estimated market value
$262,100
- Pennsylvania
- Delaware County
- Aston
- 19014
- 365 Cashel Ct Unit 365
Nearby cities
Nearby neighborhoods
Nearby zip codes
Other Aston Topics
