Skip main navigation
Closed
  • $1,215,000

    365 Champions View Dr, Milton, GA 30004

    6beds
    5,854sqft
    Single Family Residence, Residential
    Built in 1996
    1.01 Acres Lot
    $1,205,800 Zestimate®
    $208/sqft
    $7,427 Estimated rent

    Home value

    $1,205,800

    $1.10M - $1.33M

    $7,427/mo

    Zestimate® history
    Loading
    Loading...

    Owner options

    List your home for rent

    $7,427/mo

    Rent Zestimate®

    Find your next renter with Zillow Rental Manager. Plus, with online applications, you can quickly screen prospective tenants – for free.

    Learn more

    $7,427/mo

    Rent Zestimate®

    Refinance and save

    $7,387/mo

    Est. payment

    Refinancing to a lower rate could help reduce your monthly payments and save thousands over the life of the loan.

    See today's rates

    $7,387/mo

    Est. payment

    Explore your selling options

    Work with a Zillow partner agent

    Leverage their expertise and Zillow's premium Showcase listings to get your home seen by more buyers.

    Get started

    List with your own agent

    Get your home in front of millions of buyers by listing it on Zillow.

    Learn how to do it

    Sell it yourself

    Take full control of how buyers see your home on Zillow by listing For Sale by Owner (FSBO).

    List your home

    What's special

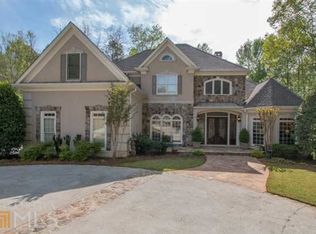
    Nestled in the prestigious Champions View community-an exclusive enclave in Milton renowned for its refined amenities and vibrant swim/tennis lifestyle-this painted brick & stucco estate seamlessly blends timeless sophistication with modern comfort. Designed for multi-generational living or discerning guests, the home showcases dual primary suites, one conveniently located on the main level and another upstairs, each offering private, spa-inspired retreats. The terrace level is a complete private residence, thoughtfully appointed with a full kitchen, expansive family room, office, bedroom, full bath, fitness room and a screened porch-all with a dedicated one-car garage and private entrance. A rare find, this in-law suite exudes both comfort and independence. Rich hardwood floors grace the main level, complemented by a brand-new roof, new interior paint and plush new carpet in secondary areas. The gourmet kitchen is a chef's dream, featuring custom wood cabinetry, granite countertops and stainless steel appliances-all adjacent to a warm and inviting fireside keeping room for casual gatherings. Upstairs, discover four generously sized ensuite bedrooms, each offering privacy and elegance, plus a sunlit reading nook perched above the grand two-story foyer. Enjoy serene mornings on the wide, rocking-chair front porch or host unforgettable evenings on the expansive rear deck, overlooking a level, private and tree-lined backyard sanctuary. With an exceptional floorplan and finishes that whisper luxury at every turn, this residence is a rare opportunity to own a truly versatile and elevated home in one of Milton's most coveted communities.

    Zillow last checked:

    Listing updated:

    Listing Provided by:

    Jennifer Bienstock,

    Ansley Real Estate| Christie's International Real Estate 770-284-9900,

    ANGELA MILLER,

    Ansley Real Estate| Christie's International Real Estate

    Bought with:

    Terence Richardson, 339917

    EXP Realty, LLC.

    Source: FMLS GA,MLS#: 7581085MLS Logo

    Facts & features

    Interior

    Bedrooms & bathrooms
    • Bedrooms: 6
    • Bathrooms: 7
    • Full bathrooms: 6
    • 1/2 bathrooms: 1
    • Main level bathrooms: 1
    • Main level bedrooms: 1
    Primary bedroom
    • Features: Master on Main
    • Level: Master on Main
    Bedroom
    • Features: Master on Main
    Primary bathroom
    • Features: Double Vanity, Separate His/Hers, Vaulted Ceiling(s), Whirlpool Tub
    Dining room
    • Features: Seats 12+, Separate Dining Room
    Kitchen
    • Features: Breakfast Bar, Cabinets Stain, Keeping Room, Kitchen Island, Stone Counters, View to Family Room
    Heating
    • Central, Zoned
    Cooling
    • Ceiling Fan(s), Central Air, Zoned
    Appliances
    • Included: Dishwasher, Disposal, Double Oven, Gas Range, Gas Water Heater, Microwave
    • Laundry: Laundry Room, Lower Level, Main Level
    Features
    • Bookcases, Double Vanity, Entrance Foyer, High Ceilings 9 ft Main, His and Hers Closets, Tray Ceiling(s), Vaulted Ceiling(s), Walk-In Closet(s)
    • Flooring: Carpet, Hardwood
    • Windows: Insulated Windows
    • Basement: Daylight,Driveway Access,Exterior Entry,Finished,Finished Bath,Interior Entry
    • Has fireplace: Yes
    • Fireplace features: Basement, Family Room, Gas Log, Keeping Room, Master Bedroom
    • Common walls with other units/homes: No Common Walls
    Interior area
    • Total structure area: 5,854
    • Total interior livable area: 5,854 sqft
    • Finished area above ground: 4,548
    • Finished area below ground: 1,306

    Property

    Parking
    • Total spaces: 4
    • Parking features: Attached, Driveway, Garage, Kitchen Level, Level Driveway
    • Attached garage spaces: 4
    • Has uncovered spaces: Yes
    Accessibility
    • Accessibility features: None
    Features
    • Levels: Two
    • Stories: 2
    • Patio & porch: Deck, Front Porch
    • Exterior features: Other, No Dock
    • Pool features: None
    • Has spa: Yes
    • Spa features: Bath, None
    • Fencing: None
    • Has view: Yes
    • View description: Other
    • Waterfront features: None
    • Body of water: None
    Lot
    • Size: 1.00 Acres
    • Features: Back Yard, Level, Private, Wooded
    Details
    • Additional structures: None
    • Parcel number: 22 521006090590
    • Other equipment: None
    • Horse amenities: None

    Construction

    Type & style
    • Home type: SingleFamily
    • Architectural style: Traditional
    • Property subtype: Single Family Residence, Residential
    Materials
    • Brick Front, Cement Siding, Wood Siding
    • Foundation: None
    • Roof: Composition
    Condition
    • Resale
    • New construction: No
    • Year built: 1996

    Utilities & green energy

    • Electric: None
    • Sewer: Septic Tank
    • Water: Public
    • Utilities for property: Cable Available, Electricity Available, Natural Gas Available, Phone Available, Sewer Available, Underground Utilities, Water Available
    Green energy
    • Energy efficient items: None
    • Energy generation: None

    Community & neighborhood

    Security
    • Security features: None
    Community
    • Community features: Clubhouse, Homeowners Assoc, Near Schools, Near Shopping, Pool, Tennis Court(s)
    Location
    • Region: Milton
    • Subdivision: Champions View

    HOA & financial

    HOA
    • Has HOA: Yes
    • HOA fee: $1,380 annually

    Other

    Other facts
    • Listing terms: Cash,Conventional
    • Road surface type: Paved

    Price history

    DateEventPrice
    8/8/2025Sold$1,215,000-6.5%$208/sqft
    Source: FMLS GA #7581085 Report a problem
    7/15/2025Pending sale$1,299,990$222/sqft
    Source: GAMLS #10523955 Report a problem
    6/17/2025Price change$1,299,990-3.7%$222/sqft
    Source: GAMLS #10523955 Report a problem
    5/16/2025Listed for sale$1,350,000+130.8%$231/sqft
    Source: GAMLS #10523955 Report a problem
    8/12/2011Sold$585,000+17.7%$100/sqft
    Source: Public Record Report a problem
    6/25/1996Sold$497,000+452.8%$85/sqft
    Source: Public Record Report a problem
    10/6/1995Sold$89,900$15/sqft
    Source: Public Record Report a problem

    Public tax history

    YearProperty taxesTax assessment
    2024$6,745 +10.7%$291,600
    2023$6,092 -4.7%$291,600
    2022$6,393 +5.3%$291,600 +22.8%
    2021$6,072 -8.3%$237,440 +1.2%
    2020$6,624 -17.5%$234,680 -14.8%
    2019$8,034 $275,520 +2.4%
    2018$8,034 $269,080 +13.5%
    2017$8,034 +7.7%$237,040
    2016$7,461 +1.1%$237,040
    2015$7,382 +27.6%$237,040 +17.7%
    2014$5,783 +4.7%$201,400
    2013$5,524 -0.4%$201,400
    2012$5,546 $201,400
    2011-- $201,400
    2010$5,553 -10.5%$201,400 -12.4%
    2009$6,201 $229,800
    2008-- $229,800 -0.1%
    2007-- $229,920 0%
    2005-- $230,000 +3.5%
    2004$7,060 +1.6%$222,320 +3.4%
    2003$6,952 +6.6%$214,920 +9.9%
    2002$6,520 +15.9%$195,560 +19.3%
    2001$5,625 $163,960

    Find assessor info on the county website

    Neighborhood: 30004

    Nearby schools

    GreatSchools rating
    Schools provided by the listing agent
    • Elementary: Summit Hill
    • Middle: Hopewell
    • High: Cambridge

    Source: FMLS GA. This data may not be complete. We recommend contacting the local school district to confirm school assignments for this home.

    Get a cash offer in 3 minutes
    Find out how much your home could sell for in as little as 3 minutes with a no-obligation cash offer.
    Estimated market value
    $1,205,800
    Get a cash offer in 3 minutes
    Find out how much your home could sell for in as little as 3 minutes with a no-obligation cash offer.
    Estimated market value
    $1,205,800