Welcome to 365 Cherokee Trail in Copperhill, TN, your private mountain escape tucked away on over 3 acres of usable land. This classic red brick ranch offers the perfect blend of space, comfort, and peaceful surroundings, all just a short, scenic drive to Blue Ridge, GA.
This 3 bedroom, 2 bathroom home features a well designed one level layout with room to live and entertain. A formal dining room sets the stage for hosting, while the spacious bedrooms and bathrooms provide everyday comfort. The primary suite is located on the main level with its own ensuite bath, creating a true retreat. The den invites you in with a cozy gas log fireplace, and the sunroom steals the show with its beautiful wood ceiling and natural light pouring in, making it the perfect place to relax year round.
Step outside and enjoy the lifestyle this property offers. Sip your morning coffee on the covered front porch or unwind on the back deck overlooking your private acreage. A boat house or carport and a separate shed add valuable storage and flexibility, while the fenced garden area is ready for your next project. There is plenty of open space for hobbies, equipment, or simply enjoying the outdoors.
Surrounded by the beauty of the mountains and set well off from neighboring homes, this property offers the privacy you have been searching for without sacrificing convenience. Outdoor adventure is just minutes away with hiking, fishing, and whitewater rafting nearby.
If you are looking for space, character, and a setting that feels like a getaway every day, this is the one to see. Schedule your private showing today!
Sold for $345,000
$345,000
365 Cherokee Trl, Copperhill, TN 37317
3beds
2,000sqft
Single Family Residence
Built in 1974
3.13 Acres Lot
$343,400 Zestimate®
$173/sqft
$1,798 Estimated rent
Home value
$343,400
Estimated sales range
Not available
$1,798/mo
Zestimate® history
Owner options
List your home for rent
$1,798/mo
Rent Zestimate®
Find your next renter with Zillow Rental Manager. Plus, with online applications, you can quickly screen prospective tenants – for free.
$1,798/mo
Rent Zestimate®
Refinance and save
$2,112/mo
Est. payment
Refinancing to a lower rate could help reduce your monthly payments and save thousands over the life of the loan.
$2,112/mo
Est. payment
Explore your selling options
Work with a Zillow partner agent
Leverage their expertise and Zillow's premium Showcase listings to get your home seen by more buyers.
Get startedList with your own agent
Get your home in front of millions of buyers by listing it on Zillow.
Learn how to do itSell it yourself
Take full control of how buyers see your home on Zillow by listing For Sale by Owner (FSBO).
List your homeWhat's special
Zillow last checked:
Listing updated:
Listed by:
Wade Trammell 423-718-4815,
Keller Williams Realty
Bought with:
Comps Non Member Licensee
COMPS ONLY
Source: Greater Chattanooga Realtors,MLS#: 1530746
Facts & features
Interior
Bedrooms & bathrooms
- Bedrooms: 3
- Bathrooms: 2
- Full bathrooms: 2
Primary bedroom
- Level: First
Great room
- Level: First
Living room
- Level: First
Sunroom
- Level: First
Heating
- Central, Electric, Heat Pump
Cooling
- Central Air, Electric
Appliances
- Included: Dishwasher, Gas Range, Oven, Refrigerator, Range Hood
- Laundry: Laundry Closet, Gas Dryer Hookup, Inside, Main Level, Washer Hookup
Features
- Ceiling Fan(s), Chandelier, Eat-in Kitchen, High Speed Internet, Pantry, Primary Downstairs, Storage, En Suite, Separate Dining Room
- Flooring: Carpet, Luxury Vinyl, Tile
- Windows: Screens
- Has basement: No
- Number of fireplaces: 1
- Fireplace features: Gas Starter, Gas Log, Living Room
Interior area
- Total structure area: 2,000
- Total interior livable area: 2,000 sqft
- Finished area above ground: 2,000
Property
Parking
- Total spaces: 2
- Parking features: Asphalt, Driveway, Garage, Off Street, Paved, Garage Faces Front, Kitchen Level
- Attached garage spaces: 1
- Carport spaces: 1
- Covered spaces: 2
Features
- Levels: One
- Stories: 1
- Patio & porch: Covered, Deck, Front Porch, Porch, Rear Porch, Porch - Covered
- Exterior features: Private Yard, Storage
- Pool features: None
- Spa features: None
- Fencing: None
Lot
- Size: 3.13 Acres
- Dimensions: 3.1300
- Features: Back Yard, Cleared, Few Trees, Front Yard, Garden, Level, Private, Secluded
Details
- Additional structures: Boat House, Garage(s), Shed(s)
- Parcel number: 114 039.00
- Special conditions: Standard
Construction
Type & style
- Home type: SingleFamily
- Architectural style: Ranch
- Property subtype: Single Family Residence
Materials
- Brick, Vinyl Siding
- Foundation: Permanent
- Roof: Metal
Condition
- New construction: No
- Year built: 1974
Utilities & green energy
- Sewer: Septic Tank
- Water: Private, Well
- Utilities for property: Cable Available, Electricity Connected, Phone Available, Water Connected
Community & HOA
Community
- Features: None
- Subdivision: None
HOA
- Has HOA: No
Location
- Region: Copperhill
Financial & listing details
- Price per square foot: $173/sqft
- Tax assessed value: $239,500
- Annual tax amount: $1,011
- Date on market: 4/10/2026
- Listing terms: Cash,Conventional,FHA,USDA Loan,VA Loan
- Road surface type: Asphalt, Paved
Price history
| Date | Event | Price |
|---|---|---|
| 7/24/2026 | Sold | $345,000-3.9%$173/sqft |
Source: Greater Chattanooga Realtors #1530746 Report a problem | ||
| 6/11/2026 | Contingent | $359,000$180/sqft |
Source: Greater Chattanooga Realtors #1530746 Report a problem | ||
| 5/14/2026 | Price change | $359,000-4.3%$180/sqft |
Source: Greater Chattanooga Realtors #1530746 Report a problem | ||
| 4/10/2026 | Listed for sale | $375,000+7.4%$188/sqft |
Source: Greater Chattanooga Realtors #1530746 Report a problem | ||
| 6/19/2025 | Listing removed | $349,000$175/sqft |
Source: NGBOR #416112 Report a problem | ||
| 5/30/2025 | Listed for sale | $349,000+58.6%$175/sqft |
Source: NGBOR #416112 Report a problem | ||
| 9/24/2021 | Sold | $220,000-23.9%$110/sqft |
Source: Public Record Report a problem | ||
| 6/14/2021 | Listing removed | -- |
Source: NGBOR #306284 Report a problem | ||
| 5/17/2021 | Listed for sale | $289,000$145/sqft |
Source: NGBOR #306284 Report a problem | ||
| 5/6/2021 | Pending sale | $289,000$145/sqft |
Source: NGBOR #306284 Report a problem | ||
| 4/23/2021 | Listed for sale | $289,000+45.2%$145/sqft |
Source: NGBOR #306284 Report a problem | ||
| 8/28/2006 | Sold | $199,000$100/sqft |
Source: Public Record Report a problem | ||
Public tax history
| Year | Property taxes | Tax assessment |
|---|---|---|
| 2025 | $1,012 | $59,875 |
| 2024 | $1,012 | $59,875 |
| 2023 | $1,012 +1.5% | $59,875 +50.9% |
| 2022 | $997 | $39,675 |
| 2021 | $997 | $39,675 |
| 2020 | $997 | $39,675 |
| 2019 | $997 | $39,675 |
| 2018 | $997 0% | $39,675 -6% |
| 2017 | $997 -1.7% | $42,225 |
| 2016 | $1,014 | $42,225 |
| 2015 | $1,014 0% | $42,225 0% |
| 2014 | $1,014 | $42,232 |
| 2013 | $1,014 | $42,232 |
| 2012 | -- | $42,232 -7.7% |
| 2011 | $998 | $45,760 |
| 2010 | $998 | $45,760 |
| 2009 | $998 | $45,760 |
| 2008 | $998 | $45,760 |
| 2007 | -- | $45,760 +47.7% |
| 2006 | $895 +20.4% | $30,980 |
| 2005 | $744 +21.1% | $30,980 +4.4% |
| 2004 | $614 +0.4% | $29,663 +0.4% |
| 2002 | $611 | $29,538 +49.2% |
| 2001 | -- | $19,792 -74.8% |
| 2000 | -- | $78,669 |
Find assessor info on the county website
Neighborhood: 37317
Nearby homes
- $89,8002.37 acresHighway 64, Copperhill, TN 37317Off Market
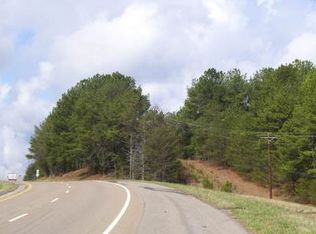
- $33,7005.5 acresHighway 64, Ducktown, TN 37317Off Market
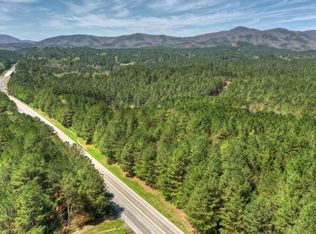
- $130,6002.37 acresHighway 64, Ducktown, TN 37317Off Market
- $45,4002.37 acresHighway 64, Copperhill, TN 37317Off Market
- $321,100-- bd-- ba-- sqftHighway 64, Ducktown, TN 37317Off Market
- $73,1002.37 acresHighway 64, Ducktown, TN 37317Off Market
- $146,8004.29 acresHighway 64, Ducktown, TN 37317Off Market
- $247,500-- bd-- ba-- sqftHighway 64, Copperhill, TN 37317Off Market
Nearby schools
GreatSchools rating
- 6/10Copper Basin Elementary SchoolGrades: PK-6Distance: 1.9 mi
- 5/10Copper Basin High SchoolGrades: 7-12Distance: 2 mi
Schools provided by the listing agent
- Elementary: Copper Basin Elementary
- Middle: Copperbasin Middle School
- High: Copper Basin High School
Source: Greater Chattanooga Realtors. This data may not be complete. We recommend contacting the local school district to confirm school assignments for this home.
Get a cash offer in 3 minutes
Find out how much your home could sell for in as little as 3 minutes with a no-obligation cash offer.
Estimated market value
$343,400
Get a cash offer in 3 minutes
Find out how much your home could sell for in as little as 3 minutes with a no-obligation cash offer.
Estimated market value
$343,400
- Tennessee
- Polk County
- Copperhill
- 37317
- 365 Cherokee Trl
