This stunning home feels and looks brand new! Meticulously cared for and updated by the owners, this property offers a move-in-ready experience. Recent updates include a new Air Conditioner and all-new stainless steel appliances. The home features ceramic tile throughout, ceiling fans, a water softener, and a screened porch with a lanai that overlooks a serene garden with mature trees, creating the perfect space to unwind. The spacious kitchen boasts beautiful granite countertops, a cozy nook, and a breakfast bar, making it perfect for casual dining or entertaining. The master bathroom is a true retreat, with double sinks and a relaxing garden tub. Enjoy the tranquility of the lighted lakeview and the peaceful sounds of the nearby conservation area, as well as the view of the lighted fountain at night! Located near Heart of Florida Hospital, medical offices, and just minutes to Walmart, restaurants, and Disney World. Ideal for professionals in the medical field and families, with schools nearby. The home also boasts No CDD and a Low HOA for added peace of mind. Freshly painted and thoughtfully designed to impress even the pickiest buyers. Contact me today to schedule your showing and don’t miss the opportunity to make this magnificent home yours – you truly deserve it!
Sold for $290,000
$290,000
365 CHINA BERRY CIRCLE, DAVENPORT, FL 33837
3beds
1,604sqft
Single Family Residence
Built in 2003
6,334 Square Feet Lot
$279,900 Zestimate®
$181/sqft
$2,039 Estimated rent
Home value
$279,900
$252,000 - $311,000
$2,039/mo
Zestimate® history
Owner options
List your home for rent
$2,039/mo
Rent Zestimate®
Find your next renter with Zillow Rental Manager. Plus, with online applications, you can quickly screen prospective tenants – for free.
$2,039/mo
Rent Zestimate®
Refinance and save
$1,995/mo
Est. payment
Refinancing to a lower rate could help reduce your monthly payments and save thousands over the life of the loan.
$1,995/mo
Est. payment
Explore your selling options
Work with a Zillow partner agent
Leverage their expertise and Zillow's premium Showcase listings to get your home seen by more buyers.
Get startedList with your own agent
Get your home in front of millions of buyers by listing it on Zillow.
Learn how to do itSell it yourself
Take full control of how buyers see your home on Zillow by listing For Sale by Owner (FSBO).
List your homeWhat's special
Lighted lakeviewBreakfast barBeautiful granite countertopsCeiling fansWater softenerRelaxing garden tubSpacious kitchen
Zillow last checked:
Listing updated:
Listed by:
Damaris Azzine 407-414-9556,
LA ROSA REALTY INTERNACIONAL L 407-600-7542
Bought with:
Maryuri Castro Infante, 3457969
LA ROSA REALTY INTERNACIONAL L
Source: Stellar MLS,MLS#: S5122171 Originating MLS: Osceola
Originating MLS: Osceola
Facts & features
Interior
Bedrooms & bathrooms
- Bedrooms: 3
- Bathrooms: 2
- Full bathrooms: 2
Primary bedroom
- Features: En Suite Bathroom, Walk-In Closet(s)
- Level: First
- Area: 168 Square Feet
- Dimensions: 14x12
Primary bathroom
- Features: Garden Bath, Walk-In Closet(s)
- Level: First
Kitchen
- Features: Breakfast Bar
- Level: First
- Area: 198 Square Feet
- Dimensions: 22x9
Living room
- Level: First
- Area: 432 Square Feet
- Dimensions: 24x18
Heating
- Central, Electric
Cooling
- Central Air
Appliances
- Included: Dishwasher, Dryer, Electric Water Heater, Microwave, Range, Refrigerator, Washer, Water Softener
- Laundry: Inside
Features
- Ceiling Fan(s), Eating Space In Kitchen, Open Floorplan, Solid Surface Counters, Solid Wood Cabinets, Stone Counters, Thermostat, Walk-In Closet(s)
- Flooring: Ceramic Tile, Tile
- Doors: Sliding Doors
- Windows: Blinds, Window Treatments
- Has fireplace: No
Interior area
- Total structure area: 2,224
- Total interior livable area: 1,604 sqft
Property
Parking
- Total spaces: 2
- Parking features: Garage - Attached
- Attached garage spaces: 2
Features
- Levels: One
- Stories: 1
- Patio & porch: Covered, Enclosed, Front Porch, Patio, Porch, Rear Porch, Screened
- Exterior features: Balcony, Garden, Irrigation System, Lighting, Private Mailbox
- Has view: Yes
- View description: Garden, Trees/Woods, Water, Pond
- Has water view: Yes
- Water view: Water,Pond
Lot
- Size: 6,334 Square Feet
- Residential vegetation: Fruit Trees, Mature Landscaping, Trees/Landscaped
Details
- Parcel number: 272706726501001000
- Special conditions: None
Construction
Type & style
- Home type: SingleFamily
- Property subtype: Single Family Residence
Materials
- Block, Stucco
- Foundation: Slab
- Roof: Shingle
Condition
- New construction: No
- Year built: 2003
Utilities & green energy
- Sewer: Public Sewer
- Water: Public
- Utilities for property: BB/HS Internet Available, Cable Available, Electricity Available, Electricity Connected, Natural Gas Available, Natural Gas Connected, Phone Available, Public, Sewer Available, Sewer Connected, Sprinkler Meter, Street Lights, Underground Utilities, Water Available, Water Connected
Community & HOA
Community
- Pet fee: $0 monthly
- Subdivision: HEATHER HILL PH 01
HOA
- Has HOA: Yes
- HOA fee: $43 monthly
- HOA name: Southwest Property Management
- HOA phone: 407-656-1081
Location
- Region: Davenport
Financial & listing details
- Price per square foot: $181/sqft
- Tax assessed value: $260,007
- Annual tax amount: $4,271
- Date on market: 3/8/2025
- Cumulative days on market: 32 days
- Listing terms: Cash,Conventional,FHA,USDA Loan,VA Loan
- Ownership: Fee Simple
- Total actual rent: 0
- Electric utility on property: Yes
- Road surface type: Paved
Price history
| Date | Event | Price |
|---|---|---|
| 4/22/2025 | Sold | $290,000-10.8%$181/sqft |
Source:  Stellar MLS #S5122171 Report a problem Stellar MLS #S5122171 Report a problem | ||
| 4/10/2025 | Pending sale | $324,997$203/sqft |
Source: Stellar MLS #S5122171 Report a problem | ||
| 3/19/2025 | Price change | $324,9970%$203/sqft |
Source: Stellar MLS #S5122171 Report a problem | ||
| 3/8/2025 | Listed for sale | $324,999+32.7%$203/sqft |
Source: Stellar MLS #S5122171 Report a problem | ||
| 7/12/2024 | Listing removed | $245,000+2.1%$153/sqft |
Source: Stellar MLS #O5939204 Report a problem | ||
| 6/16/2021 | Sold | $240,000-2%$150/sqft |
Source: Public Record Report a problem | ||
| 5/13/2021 | Pending sale | $245,000$153/sqft |
Source: Stellar MLS #O5939204 Report a problem | ||
| 5/6/2021 | Listed for sale | $245,000$153/sqft |
Source: Stellar MLS #O5939204 Report a problem | ||
| 4/26/2021 | Pending sale | $245,000$153/sqft |
Source: Stellar MLS #O5939204 Report a problem | ||
| 4/23/2021 | Listed for sale | $245,000-2%$153/sqft |
Source: Stellar MLS #O5939204 Report a problem | ||
| 5/22/2006 | Sold | $250,000+66.7%$156/sqft |
Source: Public Record Report a problem | ||
| 4/12/2006 | Sold | $150,000-3.2%$94/sqft |
Source: Stellar MLS #S4595858 Report a problem | ||
| 6/3/2004 | Sold | $155,000$97/sqft |
Source: Public Record Report a problem | ||
Public tax history
| Year | Property taxes | Tax assessment |
|---|---|---|
| 2025 | $3,937 +1.9% | $246,156 +2.9% |
| 2024 | $3,862 +2.7% | $239,219 +3% |
| 2023 | $3,760 +2.9% | $232,251 +3% |
| 2022 | $3,652 +3.5% | $225,486 +33% |
| 2021 | $3,529 +7.4% | $169,485 +10% |
| 2020 | $3,286 +6.7% | $154,077 +10% |
| 2019 | $3,080 -9% | $140,070 -3.7% |
| 2018 | $3,386 +8.3% | $145,420 +25.6% |
| 2017 | $3,125 +30.8% | $115,760 +10% |
| 2016 | $2,389 +6.1% | $105,236 +10% |
| 2015 | $2,252 +0.9% | $95,669 +10% |
| 2014 | $2,233 +25% | $86,972 +10% |
| 2013 | $1,786 +9.3% | $79,065 +10% |
| 2012 | $1,635 -2.7% | $71,877 -6.2% |
| 2011 | $1,680 -17.1% | $76,633 -14.6% |
| 2010 | $2,026 -23.8% | $89,700 -22.6% |
| 2009 | $2,659 -30.9% | $115,965 -34% |
| 2008 | $3,846 | $175,808 |
| 2007 | -- | -- |
| 2006 | $2,716 | -- |
| 2005 | -- | -- |
| 2004 | $2,832 +647.7% | -- |
| 2003 | $379 | $23,000 |
Find assessor info on the county website
Neighborhood: 33837
Nearby homes
- $331,1003 bd2 ba1.6k sqft306 Heather Hill Blvd, Davenport, FL 33837Off Market
- $321,3003 bd2 ba1.8k sqft316 Heather Hill Blvd, Davenport, FL 33837Off Market
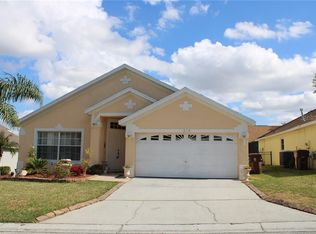
- $330,7003 bd2 ba1.3k sqft345 China Berry Cir, Davenport, FL 33837Off Market
- $304,6003 bd2 ba1.6k sqft326 Heather Hill Blvd, Davenport, FL 33837Off Market
- $340,0003 bd2 ba1.3k sqft355 China Berry Cir, Davenport, FL 33837Sold
- $284,6003 bd2 ba1.6k sqft374 China Berry Cir, Davenport, FL 33837Off Market
- $294,9003 bd2 ba1.6k sqft364 China Berry Cir, Davenport, FL 33837Off Market
- $285,8003 bd2 ba1.6k sqft354 China Berry Cir, Davenport, FL 33837Off Market
Nearby schools
GreatSchools rating
- 2/10Horizons Elementary SchoolGrades: PK-5Distance: 1 mi
- 3/10Shelley S. Boone Middle SchoolGrades: 6-8Distance: 4.4 mi
- 2/10Ridge Community High SchoolGrades: 9-12Distance: 1.1 mi
Schools provided by the listing agent
- Elementary: Horizons Elementary
- Middle: Boone Middle
- High: Ridge Community Senior High
Source: Stellar MLS. This data may not be complete. We recommend contacting the local school district to confirm school assignments for this home.
Get a cash offer in 3 minutes
Find out how much your home could sell for in as little as 3 minutes with a no-obligation cash offer.
Estimated market value
$279,900
Get a cash offer in 3 minutes
Find out how much your home could sell for in as little as 3 minutes with a no-obligation cash offer.
Estimated market value
$279,900
- Florida
- Polk County
- Haines City
- 33837
- 365 CHINA BERRY CIRCLE
Nearby cities
Nearby zip codes
Other Haines City Topics
