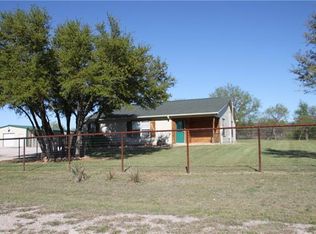
Welcome to your own private retreat in Runaway Bay! Situated on a beautiful 1-acre lot, this well-maintained 3-bedroom, 2-bath home offers 1,733 square feet of comfortable living space and the perfect blend of peaceful country living with modern conveniences. Step outside and discover a backyard designed for relaxation and entertaining. Enjoy evenings around the propane fire pit while taking in the breathtaking Texas sunsets, or host family and friends in a setting surrounded by mature oak trees and picturesque views. A small stocked pond complete with a fountain and private dock provides a tranquil focal point and is perfect for fishing catfish right in your own backyard. For those needing extra space, the 25' x 30' shop offers plenty of room for hobbies, storage, or projects. Garden enthusiasts will appreciate the fenced garden area, while the expansive acre provides room to roam and enjoy the outdoors. Two separate concrete driveways offer added convenience and ample parking for guests, trailers, boats, or recreational vehicles. Inside, you'll find a spacious and inviting layout featuring three bedrooms and two full baths designed for comfortable everyday living. Whether you're looking for a place to entertain, enjoy peaceful evenings under the stars, or simply escape the hustle and bustle, this property delivers the ideal Texas lifestyle. Conveniently located in Runaway Bay and just minutes from Lake Bridgeport, golf, dining, and everyday amenities, this unique property offers the space, privacy, and outdoor features you've been searching for. Don't miss the opportunity to make this one-of-a-kind property your next home!
Sold
Price Unknown
365 Cimmarron Trl, Runaway Bay, TX 76426
3beds
1,733sqft
Single Family Residence
Built in 1999
1.15 Acres Lot
$361,900 Zestimate®
$--/sqft
$2,164 Estimated rent
Home value
$361,900
$344,000 - $380,000
$2,164/mo
Zestimate® history
Owner options
List your home for rent
$2,164/mo
Rent Zestimate®
Find your next renter with Zillow Rental Manager. Plus, with online applications, you can quickly screen prospective tenants – for free.
$2,164/mo
Rent Zestimate®
Refinance and save
Refinancing to a lower rate could help reduce your monthly payments and save thousands over the life of the loan.
Explore your selling options
Work with a Zillow partner agent
Leverage their expertise and Zillow's premium Showcase listings to get your home seen by more buyers.
Get startedList with your own agent
Get your home in front of millions of buyers by listing it on Zillow.
Learn how to do itSell it yourself
Take full control of how buyers see your home on Zillow by listing For Sale by Owner (FSBO).
List your homeWhat's special
Private dockFenced garden areaPicturesque viewsPropane fire pitSpacious and inviting layout
Zillow last checked:
Listing updated:
Listed by:
Ronald Byrd 0636540 (682)201-6884,
Mission To Close 817-380-3685
Bought with:
Robert Luecke, 0756082
ShopProp Inc
Source: NTREIS,MLS#: 21300448
Facts & features
Interior
Bedrooms & bathrooms
- Bedrooms: 3
- Bathrooms: 2
- Full bathrooms: 2
Primary bedroom
- Level: First
- Dimensions: 0 x 0
Kitchen
- Features: Eat-in Kitchen
- Level: First
- Dimensions: 0 x 0
Living room
- Features: Ceiling Fan(s), Fireplace
- Level: First
- Dimensions: 0 x 0
Heating
- Central, Electric
Cooling
- Central Air, Ceiling Fan(s), Electric
Appliances
- Included: Dishwasher, Electric Range
- Laundry: Washer Hookup, Electric Dryer Hookup, In Kitchen
Features
- Eat-in Kitchen, Walk-In Closet(s)
- Has basement: No
- Number of fireplaces: 1
- Fireplace features: Wood Burning
Interior area
- Total interior livable area: 1,733 sqft
Property
Parking
- Parking features: Driveway
Features
- Levels: One
- Stories: 1
- Exterior features: Courtyard, Dock, Garden, Storage
- Pool features: None
Lot
- Size: 1.15 Acres
- Features: Corner Lot, Irregular Lot, Pond on Lot, Few Trees
Details
- Additional structures: Workshop
- Parcel number: 765050
Construction
Type & style
- Home type: SingleFamily
- Architectural style: Detached
- Property subtype: Single Family Residence
- Attached to another structure: Yes
Materials
- Rock, Stone
- Foundation: Slab
- Roof: Composition
Condition
- Resale
- Year built: 1999
Utilities & green energy
- Sewer: Public Sewer
- Water: Public
- Utilities for property: Electricity Connected, Overhead Utilities, Sewer Available, Water Available
Community & HOA
Community
- Subdivision: Runaway Bay
HOA
- Has HOA: No
Location
- Region: Runaway Bay
Financial & listing details
- Tax assessed value: $271,111
- Annual tax amount: $2,854
- Date on market: 6/12/2026
- Cumulative days on market: 62 days
- Listing terms: Cash,FHA,USDA Loan,VA Loan
Price history
| Date | Event | Price |
|---|---|---|
| 9/21/2026 | Sold | -- |
Source: NTREIS #21300448 Report a problem | ||
| 8/24/2026 | Pending sale | $365,000$211/sqft |
Source: NTREIS #21300448 Report a problem | ||
| 8/14/2026 | Contingent | $365,000$211/sqft |
Source: NTREIS #21300448 Report a problem | ||
| 7/21/2026 | Price change | $365,000-2.7%$211/sqft |
Source: NTREIS #21300448 Report a problem | ||
| 7/9/2026 | Price change | $375,000-1.3%$216/sqft |
Source: NTREIS #21300448 Report a problem | ||
| 6/12/2026 | Listed for sale | $380,000+61.7%$219/sqft |
Source: NTREIS #21300448 Report a problem | ||
| 2/14/2020 | Sold | -- |
Source: Agent Provided Report a problem | ||
| 1/9/2020 | Pending sale | $235,000$136/sqft |
Source: Parker Properties #14243847 Report a problem | ||
| 12/18/2019 | Listed for sale | $235,000$136/sqft |
Source: Parker Properties #14243847 Report a problem | ||
| 7/23/2014 | Sold | -- |
Source: Agent Provided Report a problem | ||
Public tax history
| Year | Property taxes | Tax assessment |
|---|---|---|
| 2026 | -- | $271,111 -7.7% |
| 2025 | -- | $293,862 +10% |
| 2024 | -- | $267,147 +10% |
| 2023 | -- | $242,861 +10% |
| 2022 | -- | $220,783 +10% |
| 2021 | -- | $200,710 +4.6% |
| 2020 | $324 | $191,870 +4.6% |
| 2019 | -- | $183,450 +7.5% |
| 2018 | $186 -90.3% | $170,710 +8.4% |
| 2017 | $1,919 | $157,530 +6.8% |
| 2016 | -- | $147,440 +11.2% |
| 2015 | -- | $132,620 +12.3% |
| 2014 | -- | $118,140 -1% |
| 2013 | -- | $119,370 +0.4% |
| 2012 | -- | $118,850 -0.1% |
| 2011 | -- | $119,020 +5.2% |
| 2006 | -- | $113,190 |
| 2005 | -- | $113,190 +31.9% |
| 2004 | -- | $85,840 |
Find assessor info on the county website
Neighborhood: 76426
Nearby homes
- $668,200-- bd2 ba2.8k sqft309 Cimmarron Hill Ct, Runaway Bay, TX 76426Off Market
- $327,7003 bd2 ba1.3k sqft540 Valley Ridge Dr, Bridgeport, TX 76426Off Market
- $252,300-- bd-- ba1.4k sqft540 Valley Ridge Dr, Bridgeport, TX 76426Off Market
- $216,700-- bd-- ba-- sqft540 Valley Ridge Dr, Bridgeport, TX 76426Off Market
- $428,8005 bd4 ba6k sqft76426-4543 4543, Bridgeport, TX 76426Off Market
- $146,475-- bd-- ba-- sqftCimmarron Trl, Runaway Bay, TX 76426Off Market
- $157,894-- bd-- ba-- sqftCimmarron Trl, Runaway Bay, TX 76426Off Market
- $187,583-- bd-- ba-- sqftCimmarron Trl, Runaway Bay, TX 76426Off Market
Nearby schools
GreatSchools rating
- NABridgeport Elementary SchoolGrades: PK-2Distance: 8.6 mi
- 4/10Bridgeport Middle SchoolGrades: 6-8Distance: 8.9 mi
- 4/10Bridgeport High SchoolGrades: 9-12Distance: 9.7 mi
Schools provided by the listing agent
- Elementary: Bridgeport
- Middle: Bridgeport
- High: Bridgeport
- District: Bridgeport ISD
Source: NTREIS. This data may not be complete. We recommend contacting the local school district to confirm school assignments for this home.
Get a cash offer in 3 minutes
Find out how much your home could sell for in as little as 3 minutes with a no-obligation cash offer.
Estimated market value
$361,900
Get a cash offer in 3 minutes
Find out how much your home could sell for in as little as 3 minutes with a no-obligation cash offer.
Estimated market value
$361,900
- Texas
- Wise County
- Runaway Bay
- 76426
- 365 Cimmarron Trl
