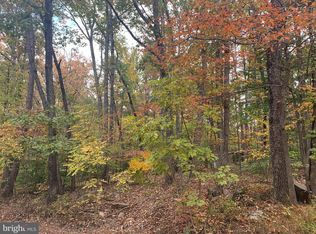
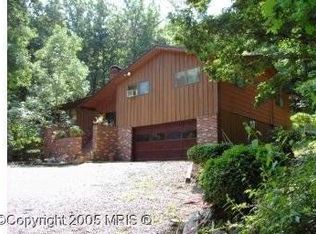
Nestled amidst the picturesque landscape of Bluemont, VA, 365 Cliff Ln invites you to embrace a lifestyle of serenity and refinement. This enchanting home, meticulously renovated in 2024, stands as a testament to timeless elegance and modern comfort. Stepping inside, you are greeted by an atmosphere of warmth and sophistication. Every corner exudes meticulous attention to detail, from the gleaming new appliances to the impeccable craftsmanship evident in every fixture and finish. The comprehensive overhaul includes all-new systems, a new metal roof, luxury vinyl plank flooring, and a spacious crawlspace fully encapsulated and well-lit, including under-floor heating to the main living space to ensure peace of mind and hassle-free living for years to come. Designed for both relaxation and entertainment, the open floor plan seamlessly integrates the kitchen, dining room, and family room, creating a space that is as inviting as it is functional. With three bedrooms, including a loft offering versatility and charm, there's ample space for both family and guests. Natural light floods the interiors, framing breathtaking mountainous views overlooking Clarke County and beyond. Outside, a sprawling wood deck beckons, offering the perfect setting for outdoor dining or simply unwinding amidst the tranquil surroundings. Adjacent, a firepit awaits, nestled among natural wood tree stumps for an authentic outdoor experience. Situated on 5.96 acres of pristine woodland, this property is a haven for nature enthusiasts. Breathtaking mountain views and easy access to the Shenandoah River and Appalachian Trail ensure endless opportunities for exploration and adventure. Whether you are seeking a weekend retreat or a year-round sanctuary, 365 Cliff Ln embodies the essence of luxury living in Virginia's breathtaking countryside. Welcome home to a lifestyle defined by beauty, comfort, and boundless possibilities.
Sold for $275,000
Zillow last checked:
Listing updated:
Bought with:
Lindsey Gomes, WVS240303276
Real Broker, LLC
Source: Bright MLS,MLS#: VACL2003470
Price history
| Date | Event | Price |
|---|---|---|
| 7/22/2026 | Sold | $275,000-54.2%$302/sqft |
Source: Public Record Report a problem | ||
| 4/4/2025 | Sold | $600,000-2.4%$658/sqft |
Source:  Bright MLS #VACL2003470 Report a problem Bright MLS #VACL2003470 Report a problem | ||
| 3/24/2025 | Pending sale | $615,000$674/sqft |
Source: Bright MLS #VACL2003470 Report a problem | ||
| 3/14/2025 | Contingent | $615,000$674/sqft |
Source: Bright MLS #VACL2003470 Report a problem | ||
| 3/5/2025 | Listed for sale | $615,000+7%$674/sqft |
Source: Bright MLS #VACL2003470 Report a problem | ||
| 8/27/2024 | Sold | $575,000-4.2%$630/sqft |
Source: Bright MLS #VACL2002694 Report a problem | ||
| 8/4/2024 | Pending sale | $599,900$658/sqft |
Source: Bright MLS #VACL2002694 Report a problem | ||
| 7/20/2024 | Contingent | $599,900$658/sqft |
Source: Bright MLS #VACL2002694 Report a problem | ||
| 5/15/2024 | Listed for sale | $599,900+61.7%$658/sqft |
Source: Bright MLS #VACL2002694 Report a problem | ||
| 5/15/2023 | Sold | $371,025+3.1%$407/sqft |
Source: Bright MLS #VACL2001832 Report a problem | ||
| 5/9/2023 | Pending sale | $360,000$395/sqft |
Source: Bright MLS #VACL2001832 Report a problem | ||
| 5/7/2023 | Listed for sale | $360,000+44%$395/sqft |
Source: Bright MLS #VACL2001832 Report a problem | ||
| 7/22/2016 | Sold | $250,000-7.4%$274/sqft |
Source: Public Record Report a problem | ||
| 4/27/2016 | Listed for sale | $269,900-18.2%$296/sqft |
Source: Century 21 New Valley Realty #CL9639821 Report a problem | ||
| 11/17/2015 | Listing removed | $329,900$362/sqft |
Source: Marshall Real Estate #CL8448345 Report a problem | ||
| 7/3/2015 | Price change | $329,900-5.7%$362/sqft |
Source: Marshall Real Estate #CL8448345 Report a problem | ||
| 4/20/2015 | Listed for sale | $349,900$384/sqft |
Source: Marshall Real Estate #CL8448345 Report a problem | ||
Get a cash offer in 3 minutes
Find out how much your home could sell for in as little as 3 minutes with a no-obligation cash offer.
Estimated market value
$615,200
