Skip main navigation
Off market
  • $393,900

    365 Concetta Dr, Mount Royal, NJ 08061

    3beds
    3baths
    2,428sqft
    Townhouse
    Built in 2008
    3,920 Square Feet Lot
    $393,900 Zestimate®
    $162/sqft
    $3,223 Estimated rent

    Home value

    $393,900

    $374,000 - $414,000

    $3,223/mo

    Zestimate® history
    Loading
    Loading...

    Owner options

    List your home for rent

    $3,223/mo

    Rent Zestimate®

    Find your next renter with Zillow Rental Manager. Plus, with online applications, you can quickly screen prospective tenants – for free.

    Learn more

    $3,223/mo

    Rent Zestimate®

    Refinance and save

    $2,903/mo

    Est. payment

    Refinancing to a lower rate could help reduce your monthly payments and save thousands over the life of the loan.

    See today's rates

    $2,903/mo

    Est. payment

    Explore your selling options

    Work with a Zillow partner agent

    Leverage their expertise and Zillow's premium Showcase listings to get your home seen by more buyers.

    Get started

    List with your own agent

    Get your home in front of millions of buyers by listing it on Zillow.

    Learn how to do it

    Sell it yourself

    Take full control of how buyers see your home on Zillow by listing For Sale by Owner (FSBO).

    List your home

    What's special

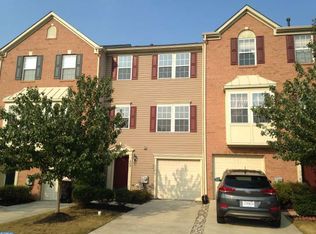
    Upon entering 365 Concetta Dr you~ll notice that it~s different from other townhomes you~ve seen and that difference will help you decide that this is the one you~ll want to call ~home~.As an end unit, with many extra windows, it allows for lots of natural light to flow through the house. The entrance brings you into the foyer with 2 closets, garage access and a large family room, with built-in office space, as well as a laundry room. This area also grants access to the rear patio and yard which is perfect for your, or the kids, outside fun. Up to the main level is where you~ll find the large open space, living, dining and kitchen areas. On your way up, and when walking on any of the carpeted areas, you can~t help but notice how the memory foam padding cushions every step. The eat-in kitchen has beautifully tiled flooring, tumbled glass backsplash, granite counters, stainless steel appliances, recessed lighting, a pantry and tons of cabinet space. On one side of the kitchen is the large living room with stone/gas fireplace with access to the Trex deck with vinyl railings and built in solar lighting. The deck is a great spot for morning coffee, evening drinks or dining alfresco. On the other side of the kitchen is the more formal dining room, highlighted with crown molding and chair rail. The dining room also gives access to the half bath and stairs to the bedroom level. Both the dining and living rooms boast engineered hardwood flooring which is beautiful and, just as important, durable. Take the stairs to the upper level where you~ll find the three plushly carpeted bedrooms and 2 full baths. The Owner~s Suite is huge, offering bath en-suite, with a large soaking tub and stall shower, as well as a massive walk-in closet. The other two bedrooms are nicely sized with ample closet space and share the guest bathroom. The community of Greenwich Crossings is ideally located, convenient to major roadways leading to Philadelphia and Delaware and so close to all of your shopping needs. Be sure this is on the top of your list and call today to schedule your personal tour. 2019-08-04

    This property is off market, which means it's not currently listed for sale or rent on Zillow. This may be different from what's available on other websites or public sources.

    Facts & features

    Interior

    Bedrooms & bathrooms
    • Bedrooms: 3
    • Bathrooms: 3
    Heating
    • Forced air, Gas
    Cooling
    • Central
    Interior area
    • Total interior livable area: 2,428 sqft

    Property

    Parking
    • Total spaces: 1
    • Parking features: Garage - Attached
    Lot
    • Size: 3,920 sqft
    Details
    • Parcel number: 03014030600017

    Construction

    Type & style
    • Home type: Townhouse
    • Architectural style: Contemporary
    Condition
    • Year built: 2008

    Community & neighborhood

    Location
    • Region: Mount Royal

    HOA & financial

    HOA
    • Has HOA: Yes
    • HOA fee: $85 monthly

    Other

    Other facts
    • Cooling Type: Central A/C
    • Heating YN: Y
    • Property Type: Residential
    • Bathrooms Half: 1
    • Ownership Interest: Fee Simple
    • Construction Materials: Brick Front, Vinyl Siding
    • Bathrooms Full: 2
    • Heating Type: Forced Air
    • Architectural Style: Contemporary
    • HOA Fee Freq: Monthly
    • Parking Features: Concrete Driveway
    • Below Grade Fin SQFT: 0
    • Below Grade Unfin SQFT: 0
    • Tax Lot: 00017
    • Above Grade Fin SQFT: 2428
    • Tax Annual Amount: 7392.0
    • Standard Status: Active
    • Pool: No Pool
    • Garage Features: Garage Door Opener, Garage - Front Entry, Built In
    • Type of Parking: Attached Garage
    • Total SQFT Source: Assessor
    • Tax Total Finished SQFT: 2428
    • County Tax Pymnt Freq: Annually
    • City/Town Tax Pymnt Freq: Annually
    • City/Town Tax: 0.00
    • County Tax: 0.00
    • Automatically Update Tax Values Y/N: Y
    • ListAgentStateLicenseNumber: Lic# 787778 - NJ

    Price history

    DateEventPrice
    8/13/2019Sold$221,000+1%$91/sqft
    Source: Public Record Report a problem
    6/11/2019Pending sale$218,900$90/sqft
    Source: BHHS Fox & Roach Haddonfield #NJGL241688 Report a problem
    5/28/2019Listed for sale$218,900-17.8%$90/sqft
    Source: BHHS Fox & Roach-Haddonfield #NJGL241688 Report a problem
    7/31/2008Sold$266,430+221%$110/sqft
    Source: Public Record Report a problem
    5/7/2008Sold$83,000$34/sqft
    Source: Public Record Report a problem

    Public tax history

    YearProperty taxesTax assessment
    2025$6,952 $218,700
    2024$6,952 +3.3%$218,700
    2023$6,732 +2.9%$218,700
    2022$6,541 -0.7%$218,700
    2021$6,585 +0.6%$218,700
    2020$6,548 -11.4%$218,700
    2019$7,392 $218,700 -2.5%
    2018$7,392 +2.5%$224,200
    2017$7,210 +4.3%$224,200
    2016$6,910 +6.6%$224,200
    2015$6,484 +2.7%$224,200
    2014$6,313 +4.7%$224,200
    2013$6,031 -8.8%$224,200
    2012$6,615 -0.3%$224,200 +42.7%
    2011$6,633 +2.2%$157,100
    2010$6,490 -1.7%$157,100 +0.8%
    2009$6,601 $155,800

    Find assessor info on the county website

    Neighborhood: 08061

    Nearby schools

    GreatSchools rating
    Schools provided by the listing agent
    • High: Kingsway Regional H.S.
    • District: East Greenwich Township Public Schools

    Source: The MLS. This data may not be complete. We recommend contacting the local school district to confirm school assignments for this home.

    Get a cash offer in 3 minutes
    Find out how much your home could sell for in as little as 3 minutes with a no-obligation cash offer.
    Estimated market value
    $393,900
    Get a cash offer in 3 minutes
    Find out how much your home could sell for in as little as 3 minutes with a no-obligation cash offer.
    Estimated market value
    $393,900