Skip main navigation
Off market
  • $44,600

    365 Crestwood Dr, Mulberry, FL 33860

    2beds
    --sqft
    MobileManufactured
    Built in 1989
    879 Square Feet Lot
    $44,600 Zestimate®
    $--/sqft
    $1,755 Estimated rent

    Home value

    $44,600

    $33,000 - $60,000

    $1,755/mo

    Zestimate® history
    Loading
    Loading...

    Owner options

    List your home for rent

    $1,755/mo

    Rent Zestimate®

    Find your next renter with Zillow Rental Manager. Plus, with online applications, you can quickly screen prospective tenants – for free.

    Learn more

    $1,755/mo

    Rent Zestimate®

    Refinance and save

    $246/mo

    Est. payment

    Refinancing to a lower rate could help reduce your monthly payments and save thousands over the life of the loan.

    See today's rates

    $246/mo

    Est. payment

    Explore your selling options

    Work with a Zillow partner agent

    Leverage their expertise and Zillow's premium Showcase listings to get your home seen by more buyers.

    Get started

    List with your own agent

    Get your home in front of millions of buyers by listing it on Zillow.

    Learn how to do it

    Sell it yourself

    Take full control of how buyers see your home on Zillow by listing For Sale by Owner (FSBO).

    List your home

    What's special

    Hot tubLaundry closetAnglers greenOutdoor irrigation systemLaundry roomPrivate fishing lake

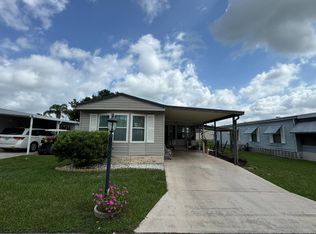
    Live the Florida lifestyle in this well-maintained 2-bedroom, 2-bathroom home centrally located between Tampa and Orlando. Open space living and dining room. No carpet throughout. Indoor washer/dryer. Extra-long carport. No rear neighbors. Outdoor irrigation system. **Home is sold furnished.** Anglers Green is an active 55+ community in Mulberry, FL. 80/20 rule applies. Community Pool and Hot Tub. Nine-hole golf course. Private fishing lake. Shuffleboard courts. Pets welcome (2) under 40 pounds. Motorcycles allowed. Storage available in park. Lot Rent $525. Annual Water Use Tax $162.24. KITCHEN: 13 x 9 âEUR¢ Ceramic Tile Flooring âEUR¢ Window Coverings âEUR¢ Chandelier âEUR¢ Refrigerator - Whirlpool with Ice Maker âEUR¢ Range - Whirlpool with vent hood âEUR¢ Microwave - Sunbeam âEUR¢ Breakfast Bar with 2 chairs âEUR¢ Pantry (s) - 1 DINING ROOM: 9 x 9 âEUR¢ Vinyl Plank Flooring âEUR¢ Window Coverings âEUR¢ Chandelier âEUR¢ Table with 4 Chairs LIVING ROOM: 17 x 13 âEUR¢ Vinyl Plank Flooring âEUR¢ Window Coverings âEUR¢ Ceiling Fan with Light âEUR¢ Sofa (2 recliners on ends) âEUR¢ Love Seat âEUR¢ Recliner - Extra Large âEUR¢ End Table (s) - 2 âEUR¢ Lamp (s) - 2 HALLWAY STORAGE: âEUR¢ Laundry Closet LAUNDRY ROOM: âEUR¢ Vinyl Flooring âEUR¢ Washer: GE âEUR¢ Dryer: Kenmore âEUR¢ Cabinets âEUR¢ Located Inside - Off: Hallway MAIN BATH: 4 x 8 âEUR¢ Linoleum Flooring âEUR¢ Single Sink âEUR¢ Tub/Shower Combo âEUR¢ Mirrored Medicine Cabinet âEUR¢ Linen Closet MASTER BEDROOM: 13 x 11 âEUR¢ Linoleum Flooring âEUR¢ Window Coverings âEUR¢ Double Standard Closet âEUR¢ Ceiling Fan with Light âEUR¢ Double Bed âEUR¢ Bedside Table (s) - 1 âEUR¢ Dresser (s) - 1 âEUR¢ Chest of Drawer (s) - 1 âEUR¢ Flat Screen/TV MASTER BATH: 7 x 7 âEUR¢ Linoleum Flooring âEUR¢ Single Sink âEUR¢ Walk-In Shower âEUR¢ Mirrored Medicine Cabinet GUEST BEDROOM: 12 x 11 âEUR¢ Linoleum Flooring âEUR¢ Window Coverings âEUR¢ Standard Closet âEUR¢ Ceiling Fan with Light âEUR¢ Double Bed âEUR¢ Bedside Table (s) - 1 âEUR¢ Dresser (s) - 1 SUNROOM: 10 x 11 âEUR¢ Indoor/Outdoor Carpet Flooring âEUR¢ Window Coverings âEUR¢ Ceiling Fan with Light âEUR¢ Love Seat âEUR¢ Coffee Table (s) - 1 âEUR¢ End Table (s) - 1 âEUR¢ Patio Table Set âEUR¢ Shelving âEUR¢ Located Off: Front of Home/Living Room SHED: 9 x 11 âEUR¢ Concrete Flooring EXTERIOR: âEUR¢ Aluminum âEUR¢ Single Pane Windows âEUR¢ Gutters âEUR¢ Single Carport âEUR¢ Roof Type: Shingled âEUR¢ AC: Rheem (2006) COMMUNITY: âEUR¢ Pool âEUR¢ Hot Tub âEUR¢ Clubhouse with Community Room âEUR¢ Shuffleboard Courts âEUR¢ Nine-Hole Golf Course âEUR¢ Fishing Lake The above information is not guaranteed. It is the buyer's responsibility to confirm all measurements, fees, rules and regulations associated with this particular park. This mobile home is sold "As Is" as described in the description above. There are no warranties or guarantees on this mobile home.

    This property is not currently displayed as for sale or rent on Zillow. This may be different from what's on other websites or public sources.

    Facts & features

    Interior

    Bedrooms & bathrooms
    • Bedrooms: 2
    • Bathrooms: 2
    • Full bathrooms: 2
    Cooling
    • Central
    Appliances
    • Included: Dryer, Microwave, Range / Oven, Washer
    Features
    • Flooring: Tile, Carpet, Linoleum / Vinyl
    • Furnished: Yes

    Property

    Parking
    • Parking features: Carport
    Features
    • Patio & porch: Enclosed Porch
    Lot
    • Size: 879 Square Feet
    Details
    • Additional structures: Shed(s), Carport
    • Lease amount: $525

    Construction

    Type & style
    • Home type: MobileManufactured
    Materials
    • Roof: Asphalt
    Condition
    • Year built: 1989
    • Major remodel year: 0

    Utilities & green energy

    • Electric: Amps(0)

    Community & HOA

    Community
    • Security: Fire Sprinkler System
    Location
    • Region: Mulberry

    Price history

    DateEventPrice
    4/26/2022Listing removed--
    Source: My State MLS Report a problem
    3/17/2022Pending sale$30,000
    Source: My State MLS #11055138 Report a problem
    2/18/2022Listed for sale$30,000
    Source: My State MLS #11055138 Report a problem

    Public tax history

    Tax history is unavailable.

    Neighborhood: 33860

    Nearby schools

    GreatSchools rating
    Get a cash offer in 3 minutes
    Find out how much your home could sell for in as little as 3 minutes with a no-obligation cash offer.
    Estimated market value
    $44,600
    Get a cash offer in 3 minutes
    Find out how much your home could sell for in as little as 3 minutes with a no-obligation cash offer.
    Estimated market value
    $44,600