Skip main navigation
Pending
  • $289,900

    365 Cromwell Dr, Rochester, NY 14610

    3beds
    1,486sqft
    Loading
    Single Family Residence
    Built in 1942
    6,534 Square Feet Lot
    $-- Zestimate®
    $195/sqft
    $-- HOA

    What's special

    Decorative fireplaceAbundance of natural lightPeaceful backyard and deckNewer rear garage doorThree generously sized bedroomsCustom built-insWarm inviting floor plan
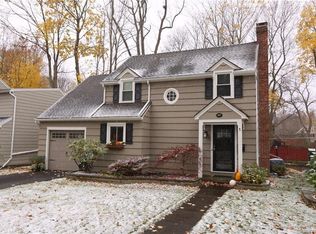
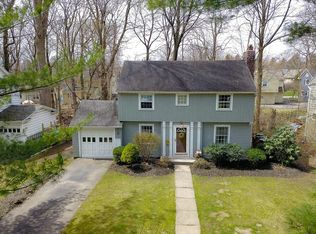
    Welcome to 365 Cromwell Drive—where timeless charm meets today’s modern lifestyle! Prepare to fall in love with this beautifully updated 3-bedroom, 2.5-bath home nestled in one of Rochester’s most sought-after neighborhoods and within the highly desirable Pittsford School District. From the moment you step inside, you’ll be greeted by an abundance of natural light, gleaming hardwood floors, and a warm, inviting floor plan designed for both everyday living and effortless entertaining. The stunning, fully renovated eat-in kitchen is the heart of the home, featuring gas range, built in microwave, dishwasher and refrigerator. There are gorgeous subway tile backsplash, generous counter space, and convenient seating. The spacious living room offers a decorative fireplace flanked by custom built-ins, creating the perfect place to gather with family and friends. A thoughtfully designed first-floor mudroom and laundry area and a nearby half bath add exceptional convenience to daily life. Upstairs, you’ll find three generously sized bedrooms, including a private primary suite with a beautifully remodeled full bath and plenty of closet space. The primary bath has a tile floor, oversized vanity and stand-up shower. The other 2 bedrooms feature beautiful hardwoods and an adjacent full bath with a tub. Step outside to enjoy the peaceful backyard and deck—ideal for summer barbecues, morning coffee, or relaxing evenings under the stars. With major updates including newer rear garage door, 200-amp electrical service, windows, furnace, driveway, roof, hot water tank, insulation, and more, this home is truly move-in ready. Located just minutes from Ellison Park, Corbett’s Glen Nature Park, expressways, shopping, dining, and the University of Rochester/Strong Memorial Hospital, you’ll enjoy the perfect combination of comfort, convenience, and location. This isn’t just a house—it’s the one you’ve been waiting for. A true 10++!! Ring Doorbell is not staying with the house sale.
    26 days
    |
    1,795
    |
    169
    |

    Zillow last checked:

    Listing updated:

    Listed by:

    RE/MAX Plus 585-279-8200,

    John Antetomaso 585-787-8888

    Source: NYSAMLSs,MLS#: R1700169MLS LogoOriginating MLS: Rochester

      Facts & features

      Interior

      Bedrooms & bathrooms
      • Bedrooms: 3
      • Bathrooms: 3
      • Full bathrooms: 2
      • 1/2 bathrooms: 1
      • Main level bathrooms: 1
      Heating
      • Ductless, Gas, Forced Air
      Cooling
      • Ductless, Central Air
      Appliances
      • Included: Dishwasher, Free-Standing Range, Disposal, Gas Oven, Gas Range, Gas Water Heater, Microwave, Oven, Refrigerator
      • Laundry: Main Level
      Features
      • Breakfast Bar, Ceiling Fan(s), Entrance Foyer, Eat-in Kitchen, Separate/Formal Living Room, Sliding Glass Door(s), Window Treatments, Bath in Primary Bedroom
      • Flooring: Carpet, Ceramic Tile, Hardwood, Varies
      • Doors: Sliding Doors
      • Windows: Drapes
      • Basement: Full
      • Has fireplace: No
      Interior area
      • Total structure area: 1,486
      • Total interior livable area: 1,486 sqft

      Property

      Parking
      • Total spaces: 1.5
      • Parking features: Attached, Garage, Garage Door Opener
      • Attached garage spaces: 1.5
      Features
      • Levels: Two
      • Stories: 2
      • Patio & porch: Deck, Open, Porch
      • Exterior features: Blacktop Driveway, Deck, Fence, Private Yard, See Remarks
      • Fencing: Partial
      Lot
      • Size: 6,534 Square Feet
      • Dimensions: 60 x 110
      • Features: Rectangular, Rectangular Lot, Residential Lot
      Details
      • Parcel number: 2620001380500002043000
      • Special conditions: Standard

      Construction

      Type & style
      • Home type: SingleFamily
      • Architectural style: Colonial
      • Property subtype: Single Family Residence
      Materials
      • Wood Siding, Copper Plumbing
      • Foundation: Block
      • Roof: Asphalt
      Condition
      • Resale
      • Year built: 1942

      Utilities & green energy

      • Electric: Circuit Breakers
      • Sewer: Connected
      • Water: Connected, Public
      • Utilities for property: Cable Available, Sewer Connected, Water Connected

      Community & HOA

      Community
      • Subdivision: Bronsonwood Add
      Location
      • Region: Rochester

      Financial & listing details

      • Price per square foot: $195/sqft
      • Tax assessed value: $224,400
      • Annual tax amount: $11,049
      • Date on market: 7/22/2026
      • Cumulative days on market: 25 days
      • Listing terms: Cash,Conventional,FHA,VA Loan

        Estimated market value

        Not available

        Estimated sales range

        Not available

        Not available

        Price history

        DateEventPrice
        7/31/2026Pending sale$289,900$195/sqft
        Source: NYSAMLSs #R1700169 Report a problem
        7/30/2026Contingent$289,900$195/sqft
        Source: NYSAMLSs #R1700169 Report a problem
        7/22/2026Listed for sale$289,900+11.5%$195/sqft
        Source: NYSAMLSs #R1700169 Report a problem
        9/8/2021Sold$260,000+30.1%$175/sqft
        Source: NYSAMLSs #R1346618 Report a problem
        7/9/2021Pending sale$199,900$135/sqft
        Source: RE/MAX International #R1346618 Report a problem
        7/4/2021Listed for sale$199,900+81.7%$135/sqft
        Source: RE/MAX International #R1346618 Report a problem
        1/11/2011Sold$110,000$74/sqft
        Source: Public Record Report a problem

        Public tax history

        YearProperty taxesTax assessment
        2025-- $224,400
        2024-- $224,400
        2023-- $224,400
        2022-- $224,400 +43.8%
        2021-- $156,000
        2020-- $156,000
        2018-- $156,000 +41.8%
        2017$3,188 $110,000
        2016-- $110,000
        2015-- $110,000
        2014-- $110,000
        2013-- $110,000
        2012-- $110,000
        2011-- $110,000 -24.7%
        2010-- $146,000
        2009-- $146,000 +22.6%
        2007-- $119,100
        2006-- $119,100
        2005-- $119,100
        2004-- $119,100
        2003-- $119,100
        2002-- $119,100 +20.5%
        2001-- $98,800
        2000-- $98,800
        Find assessor info on the county website

        Monthly payment

        Estimated monthly payment$1,822
        All calculations are estimates and provided by Zillow, Inc. for informational purposes only. Actual amounts may vary.
        HOA fees may include property taxes on listings classified as Co-Ops. Contact the listing agent and/or owner for fee details.
        See how much you could borrow to make a competitive offer.

        Climate risks

        Neighborhood: 14610

        Getting around

        5 / 100
        Car-Dependent
        18 / 100
        Minimal Transit
        24 / 100
        Somewhat Bikeable

        Nearby schools

        GreatSchools rating
        Schools provided by the listing agent
        • Elementary: Allen Creek
        • Middle: Calkins Road Middle
        • High: Pittsford Sutherland High
        • District: Pittsford

        Source: NYSAMLSs. This data may not be complete. We recommend contacting the local school district to confirm school assignments for this home.

        A local agent can set up tours, give advice and negotiate with sellers.

        Browse local experts

        Similar homes