Experience tranquility and elegance in this beautifully updated home, set in a desirable Golden Valley neighborhood. Recent improvements include a new A/C, roof, gutters, siding, carpet, and skylights, ensuring comfort and style throughout.
The open and airy design features a generous family room with a gas fireplace and built-in buffet, leading out to a serene, private backyard. Enjoy a cozy library nook with custom bookshelves and a clever Murphy door offering hidden storage. The vaulted living room, enhanced by a bay window, provides an inviting space to relax. The gourmet kitchen is a chef’s dream, boasting ample cabinets, counter space, a corner lazy Susan, pantry, and wine glass rack. Host gatherings effortlessly in the dining room, which opens to a delightful three-season porch and deck. On the upper level, the luxurious primary suite includes a walk-in closet and en-suite bathroom, alongside three additional bedrooms, a full bath, and a convenient laundry area. The lower level features a relaxing cedar sauna with a shower, plus a versatile space with storage, a workbench, and a sink. This home offers a fantastic location with easy access to amenities and is within the sought-after Hopkins #270 School District. Don’t miss your chance to own this exceptional property—schedule your visit today!
Closed
$583,000
365 Dakota Ave S, Golden Valley, MN 55416
4beds
2,845sqft
Single Family Residence
Built in 1978
0.32 Acres Lot
$672,800 Zestimate®
$205/sqft
$4,087 Estimated rent
Home value
$672,800
$632,000 - $720,000
$4,087/mo
Zestimate® history
Owner options
List your home for rent
$4,087/mo
Rent Zestimate®
Find your next renter with Zillow Rental Manager. Plus, with online applications, you can quickly screen prospective tenants – for free.
$4,087/mo
Rent Zestimate®
Refinance and save
$3,749/mo
Est. payment
Refinancing to a lower rate could help reduce your monthly payments and save thousands over the life of the loan.
$3,749/mo
Est. payment
Explore your selling options
Work with a Zillow partner agent
Leverage their expertise and Zillow's premium Showcase listings to get your home seen by more buyers.
Get startedList with your own agent
Get your home in front of millions of buyers by listing it on Zillow.
Learn how to do itSell it yourself
Take full control of how buyers see your home on Zillow by listing For Sale by Owner (FSBO).
List your homeWhat's special
Zillow last checked:
Listing updated:
Listed by:
Andrew C. Prasky 763-433-0850,
RE/MAX Advantage Plus,
Georgia Eckhart 763-360-7742
Bought with:
Hyounsoo Lathrop
Coldwell Banker Realty
Source: NorthstarMLS as distributed by MLS GRID,MLS#: 6544730
Facts & features
Interior
Bedrooms & bathrooms
- Bedrooms: 4
- Bathrooms: 3
- Full bathrooms: 2
- 1/2 bathrooms: 1
Bedroom
- Level: Upper
- Area: 450 Square Feet
- Dimensions: 18x25
Bedroom 2
- Level: Upper
- Area: 143 Square Feet
- Dimensions: 13x11
Bedroom 3
- Level: Upper
- Area: 168 Square Feet
- Dimensions: 12x14
Bedroom 4
- Level: Upper
- Area: 132 Square Feet
- Dimensions: 12x11
Primary bathroom
- Level: Upper
- Area: 108 Square Feet
- Dimensions: 9x12
Bathroom
- Level: Upper
- Area: 55 Square Feet
- Dimensions: 5x11
Deck
- Level: Main
- Area: 180 Square Feet
- Dimensions: 15x12
Dining room
- Level: Main
- Area: 120 Square Feet
- Dimensions: 10x12
Family room
- Level: Main
- Area: 405 Square Feet
- Dimensions: 15x27
Flex room
- Level: Lower
- Area: 52 Square Feet
- Dimensions: 4x13
Foyer
- Level: Main
- Area: 91 Square Feet
- Dimensions: 7x13
Kitchen
- Level: Main
- Area: 144 Square Feet
- Dimensions: 12x12
Laundry
- Level: Upper
- Area: 18 Square Feet
- Dimensions: 3x6
Library
- Level: Main
- Area: 99 Square Feet
- Dimensions: 9x11
Living room
- Level: Main
- Area: 280 Square Feet
- Dimensions: 20x14
Mud room
- Level: Main
- Area: 42 Square Feet
- Dimensions: 6x7
Sauna
- Level: Lower
- Area: 42 Square Feet
- Dimensions: 6x7
Other
- Level: Main
- Area: 210 Square Feet
- Dimensions: 15x14
Workshop
- Level: Lower
- Area: 165 Square Feet
- Dimensions: 11x15
Heating
- Forced Air, Fireplace(s)
Cooling
- Central Air
Appliances
- Included: Dishwasher, Disposal, Dryer, Exhaust Fan, Microwave, Range, Refrigerator, Washer
- Laundry: Laundry Closet, Upper Level
Features
- Basement: Block,Drain Tiled,Drainage System,Finished,Partially Finished,Sump Pump
- Number of fireplaces: 1
- Fireplace features: Gas
Interior area
- Total structure area: 2,845
- Total interior livable area: 2,845 sqft
- Finished area above ground: 2,751
- Finished area below ground: 94
Property
Parking
- Total spaces: 2
- Parking features: Attached, Asphalt, Garage Door Opener, Tuckunder Garage
- Attached garage spaces: 2
- Has uncovered spaces: Yes
- Details: Garage Dimensions (25x21)
Accessibility
- Accessibility features: None
Features
- Levels: Modified Two Story
- Stories: 2
- Patio & porch: Deck
- Pool features: None
Lot
- Size: 0.32 Acres
- Dimensions: 76 x 141 x 96 x 116 x 39
- Features: Corner Lot, Tree Coverage - Medium
Details
- Foundation area: 1352
- Parcel number: 0411721220045
- Zoning description: Residential-Single Family
Construction
Type & style
- Home type: SingleFamily
- Property subtype: Single Family Residence
Materials
- Roof: Age 8 Years or Less,Architectural Shingle,Asphalt
Condition
- New construction: No
- Year built: 1978
Utilities & green energy
- Electric: Circuit Breakers
- Gas: Natural Gas
- Sewer: City Sewer/Connected
- Water: City Water/Connected
Community & HOA
Community
- Subdivision: Trachs 2nd Add
HOA
- Has HOA: No
Location
- Region: Golden Valley
Financial & listing details
- Price per square foot: $205/sqft
- Tax assessed value: $621,400
- Annual tax amount: $8,758
- Date on market: 7/17/2024
- Cumulative days on market: 81 days
- Road surface type: Paved
Price history
| Date | Event | Price |
|---|---|---|
| 9/30/2024 | Sold | $583,000-2.8%$205/sqft |
Source:  NorthstarMLS as distributed by MLS GRID #6544730 Report a problem NorthstarMLS as distributed by MLS GRID #6544730 Report a problem | ||
| 9/17/2024 | Pending sale | $599,900$211/sqft |
Source: NorthstarMLS as distributed by MLS GRID #6544730 Report a problem | ||
| 8/23/2024 | Price change | $599,900-4%$211/sqft |
Source: NorthstarMLS as distributed by MLS GRID #6544730 Report a problem | ||
| 7/17/2024 | Price change | $624,900-2.3%$220/sqft |
Source: NorthstarMLS as distributed by MLS GRID #6544730 Report a problem | ||
| 6/21/2024 | Listed for sale | $639,900+85.5%$225/sqft |
Source: NorthstarMLS as distributed by MLS GRID #6544730 Report a problem | ||
| 7/24/2001 | Sold | $345,000$121/sqft |
Source: Public Record Report a problem | ||
Public tax history
| Year | Property taxes | Tax assessment |
|---|---|---|
| 2025 | $9,254 +5.6% | $621,400 -0.5% |
| 2024 | $8,759 +2.3% | $624,300 +2.2% |
| 2023 | $8,564 +17.9% | $611,000 +1% |
| 2022 | $7,264 +2.8% | $605,000 +19.3% |
| 2021 | $7,064 +1.7% | $507,000 +0.8% |
| 2020 | $6,949 -1.6% | $503,000 +6.3% |
| 2019 | $7,064 +1.7% | $473,000 +6.5% |
| 2018 | $6,949 +13.5% | $444,000 +15.6% |
| 2017 | $6,124 +4.2% | $384,000 |
| 2016 | $5,879 -2.2% | $384,000 -5.2% |
| 2015 | $6,009 -7% | $405,000 +13.8% |
| 2014 | $6,463 +16.1% | $356,000 +3.5% |
| 2013 | $5,567 +1.9% | $344,000 -1.1% |
| 2012 | $5,464 +3.3% | $348,000 -2.2% |
| 2011 | $5,287 +2.7% | $356,000 -6.1% |
| 2010 | $5,148 -3.9% | $379,000 -9.3% |
| 2009 | $5,357 +12.3% | $418,000 +13% |
| 2006 | $4,770 +14.3% | $369,900 +15% |
| 2005 | $4,173 +9.1% | $321,700 +15% |
| 2004 | $3,825 +9.7% | $279,800 +12% |
| 2002 | $3,488 -26.1% | $249,900 |
| 2001 | $4,719 | -- |
Find assessor info on the county website
Neighborhood: 55416
Nearby homes
- $698,1003 bd2 ba1.5k sqft345 Dakota Ave S, Golden Valley, MN 55416Off Market
- $583,6004 bd3 ba2.3k sqft360 Brunswick Ave S, Golden Valley, MN 55416Off Market
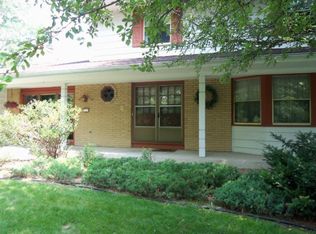
- $650,0004 bd4 ba2.8k sqft340 Brunswick Ave S, Golden Valley, MN 55416Sold

- $999,3003 bd3 ba2.5k sqft400 Dakota Ave S, Golden Valley, MN 55416Off Market
- $671,4003 bd3 ba2k sqft325 Dakota Ave S, Golden Valley, MN 55416Off Market
- $694,6003 bd2 ba1.5k sqft350 Dakota Ave S, Golden Valley, MN 55416Off Market
- $977,1004 bd3 ba2.3k sqft340 Dakota Ave S, Golden Valley, MN 55416Off Market
- $989,6004 bd4 ba3.5k sqft322 Brunswick Ave S, Golden Valley, MN 55416Off Market
Nearby schools
GreatSchools rating
- 7/10Meadowbrook Elementary SchoolGrades: PK-5Distance: 0.5 mi
- 5/10Hopkins North Junior High SchoolGrades: 6-8Distance: 3 mi
- 8/10Hopkins Senior High SchoolGrades: 9-12Distance: 2.9 mi
Get a cash offer in 3 minutes
Find out how much your home could sell for in as little as 3 minutes with a no-obligation cash offer.
Estimated market value
$672,800
Get a cash offer in 3 minutes
Find out how much your home could sell for in as little as 3 minutes with a no-obligation cash offer.
Estimated market value
$672,800
- Minnesota
- Hennepin County
- Golden Valley
- 55416
- 365 Dakota Ave S
Nearby cities
Nearby zip codes
Other Golden Valley Topics
