Skip main navigation
Sold for $602,000
  • $602,000

    365 Devon Way #365, West Chester, PA 19380

    3beds
    2,072sqft
    Townhouse
    Built in 1980
    2,072 Square Feet Lot
    $604,000 Zestimate®
    $291/sqft
    $2,957 Estimated rent

    Home value

    $604,000

    $574,000 - $634,000

    $2,957/mo

    Zestimate® history
    Loading
    Loading...

    Owner options

    List your home for rent

    $2,957/mo

    Rent Zestimate®

    Find your next renter with Zillow Rental Manager. Plus, with online applications, you can quickly screen prospective tenants – for free.

    Learn more

    $2,957/mo

    Rent Zestimate®

    Refinance and save

    $4,610/mo

    Est. payment

    Refinancing to a lower rate could help reduce your monthly payments and save thousands over the life of the loan.

    See today's rates

    $4,610/mo

    Est. payment

    Explore your selling options

    Work with a Zillow partner agent

    Leverage their expertise and Zillow's premium Showcase listings to get your home seen by more buyers.

    Get started

    List with your own agent

    Get your home in front of millions of buyers by listing it on Zillow.

    Learn how to do it

    Sell it yourself

    Take full control of how buyers see your home on Zillow by listing For Sale by Owner (FSBO).

    List your home

    What's special

    New roofsNew ceiling fansMeticulously maintained residenceCurb appealBeautifully updated homeUpdated bathroomsUpgraded electrical system
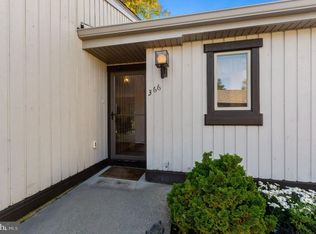
    Welcome to 365 Devon Way, a beautifully updated home nestled in the highly sought-after community of Hershey’s Mill—set across 800 acres of scenic, park-like surroundings. This meticulously maintained residence has been thoughtfully upgraded within the last five years, offering modern comfort, style, and peace of mind throughout. Inside, you’ll find stunning wood floors flowing through most of the home creating a warm and cohesive feel. The updated kitchen is a standout, featuring refreshed cabinetry, granite countertops, and newer appliances—perfect for both everyday living and entertaining. Additional interior improvements include updated bathrooms, a new front door, replacement Marvin windows (excluding the sunroom and one kitchen window), and an upgraded electrical system complete with new ceiling fans. Major mechanical systems have also been addressed, including a Bradford White water heater and a Lennox HVAC system, ensuring efficiency and reliability. The home is further enhanced by a new interior security system, along with updated fire and carbon monoxide detectors. A sump pump and Drylock-protected crawl/storage space add another layer of practicality and protection. On the exterior, recent upgrades include new roofs, gutters, and sidewalks—providing both curb appeal and long-term value. Living in Hershey’s Mill means enjoying a truly maintenance-free lifestyle, with HOA coverage that includes water, sewer, cable, internet, and 24/7 gated security with a guarded entrance. The community amenities are exceptional, offering over 5 miles of walking trails, a woodshop, swimming pool, tennis and pickleball courts, shuffleboard, a community center, pet park, community gardens, and even free summer concerts—creating a vibrant and active environment right outside your door. This is more than just a home—it’s a lifestyle upgrade in one of Chester County’s premier communities.

    Zillow last checked:

    Listing updated:

    Listed by:

    Daniel Robins 610-656-6288,

    EXP Realty, LLC,

    Co-Listing Agent: Hannah Mae Benedict 484-356-5340,

    EXP Realty, LLC

    Bought with:

    Susan Bunn, RS279857

    Keller Williams Realty Devon-Wayne

    Source: Bright MLS,MLS#: PACT2121326MLS Logo

    Facts & features

    Interior

    Bedrooms & bathrooms
    • Bedrooms: 3
    • Bathrooms: 2
    • Full bathrooms: 2
    • Main level bathrooms: 2
    • Main level bedrooms: 3
    Basement
    • Area: 0
    Heating
    • Central, Electric
    Cooling
    • Central Air, Electric
    Appliances
    • Included: Electric Water Heater
    Features
    • Has basement: No
    • Number of fireplaces: 1
    Interior area
    • Total structure area: 2,072
    • Total interior livable area: 2,072 sqft
    • Finished area above ground: 2,072
    • Finished area below ground: 0

    Property

    Parking
    • Total spaces: 1
    • Parking features: Garage Faces Front, Storage, Parking Lot, Detached
    • Garage spaces: 1
    Accessibility
    • Accessibility features: No Stairs
    Features
    • Levels: One
    • Stories: 1
    • Exterior features: Tennis Court(s)
    • Pool features: Community
    Lot
    • Size: 2,072 sqft
    Details
    • Additional structures: Above Grade, Below Grade
    • Parcel number: 5304A0095
    • Zoning: R55 RES: TOWN HOUSE (COM
    • Special conditions: Standard

    Construction

    Type & style
    • Home type: Townhouse
    • Architectural style: Ranch/Rambler
    • Property subtype: Townhouse
    Materials
    • Frame
    • Foundation: Permanent
    Condition
    • New construction: No
    • Year built: 1980

    Utilities & green energy

    • Sewer: Public Sewer
    • Water: Public

    Community & neighborhood

    Security
    • Security features: Security Gate
    Senior living
    • Senior community: Yes
    Location
    • Region: West Chester
    • Subdivision: Hersheys Mill
    • Municipality: EAST GOSHEN TWP

    HOA & financial

    HOA
    • Has HOA: Yes
    • HOA fee: $791 monthly
    • Amenities included: Common Grounds, Gated, Golf Course, Jogging Path, Pool, Reserved/Assigned Parking, Security, Tennis Court(s)
    • Services included: Water, Sewer, Cable TV, Internet, Security, Common Area Maintenance

    Other

    Other facts
    • Listing agreement: Exclusive Right To Sell
    • Ownership: Fee Simple

    Price history

    DateEventPrice
    5/21/2026Sold$602,000+4.7%$291/sqft
    Source: Bright MLS #PACT2121326 Report a problem
    5/7/2026Pending sale$575,000$278/sqft
    Source: Bright MLS #PACT2121326 Report a problem
    4/15/2026Contingent$575,000$278/sqft
    Source: eXp Realty #PACT2121326 Report a problem
    4/11/2026Listed for sale$575,000$278/sqft
    Source: Bright MLS #PACT2121326 Report a problem

    Public tax history

    Tax history is unavailable.

    Neighborhood: 19380

    Nearby schools

    GreatSchools rating
    Schools provided by the listing agent
    • Elementary: East Goshen
    • Middle: J.r. Fugett
    • High: West Chester East
    • District: West Chester Area

    Source: Bright MLS. This data may not be complete. We recommend contacting the local school district to confirm school assignments for this home.

    Get a cash offer in 3 minutes
    Find out how much your home could sell for in as little as 3 minutes with a no-obligation cash offer.
    Estimated market value
    $604,000
    Get a cash offer in 3 minutes
    Find out how much your home could sell for in as little as 3 minutes with a no-obligation cash offer.
    Estimated market value
    $604,000