Skip main navigation
Pending
  • $189,900

    365 E 37th St, Erie, PA 16504

    3beds
    1,200sqft
    : 
    $1,289/mo
    Get pre-qualified
    Single Family Residence
    Built in 1955
    5,488 Square Feet Lot
    $193,700 Zestimate®
    $158/sqft
    $-- HOA

    What's special

    Finished bonus areaExtra toiletThree comfy bedroomsBack deckBeautiful hardwood floors
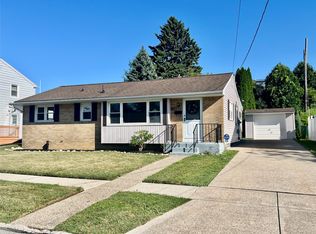
    This move-in ready, two-story home in southeast Erie is a real gem, offering plenty of space and comfort. Inside, you'll find a spacious living room that flows into the dining room, which then leads directly out to the back deck. Both these main living areas feature beautiful hardwood floors. The kitchen, conveniently located adjacent to the dining room, offers a good flow and boasts plenty of cabinets for storage. Upstairs, there are three comfy bedrooms – one with hardwood and two with cozy carpet. Downstairs, there's a finished bonus area and an extra toilet for convenience. The backyard is fantastic, complete with a covered section off the garage, making it a great spot for hanging out. Plus, it's in a super convenient location, close to Mercyhurst University, 38th Street, and all the local amenities, shopping, and dining.
    14 days
    908
    64

    Likely to sell faster than

    Zillow last checked:

    Listing updated:

    Listed by:

    JP Hood 814-392-2298,

    eXp Realty - Erie 888-397-7352

    Source: GEMLS,MLS#: 192650Originating MLS: Greater Erie Board Of Realtors

      Facts & features

      Interior

      Bedrooms & bathrooms
      • Bedrooms: 3
      • Bathrooms: 1
      • Full bathrooms: 1
      Primary bedroom
      • Level: Second
      • Dimensions: 15x10
      Bedroom
      • Level: Second
      • Dimensions: 12x13
      Bedroom
      • Level: Second
      • Dimensions: 11x10
      Dining room
      • Level: First
      • Dimensions: 10x8
      Family room
      • Level: Basement
      • Dimensions: 22x11
      Other
      • Level: Second
      • Dimensions: 7x6
      Kitchen
      • Level: First
      • Dimensions: 15x8
      Living room
      • Level: First
      • Dimensions: 23x12
      Heating
      • Forced Air, Gas
      Cooling
      • Central Air
      Appliances
      • Included: Dishwasher, Electric Oven, Electric Range, Disposal, Microwave, Refrigerator, Dryer, Washer
      Features
      • Window Treatments
      • Flooring: Carpet, Hardwood, Laminate
      • Windows: Drapes
      • Basement: Full,Finished
      • Has fireplace: No
      Interior area
      • Total structure area: 1,200
      • Total interior livable area: 1,200 sqft

      Property

      Parking
      • Total spaces: 1
      • Parking features: Detached, Garage
      • Garage spaces: 1
      Features
      • Levels: Two
      • Stories: 2
      • Patio & porch: Covered, Patio
      • Exterior features: Covered Patio, Fence
      • Fencing: Yard Fenced
      Lot
      • Size: 5,488 Square Feet
      • Dimensions: 50 x 110 x 0 x 0
      • Features: Landscaped, Sloped
      Details
      • Parcel number: 18053065.0124.00
      • Zoning description: R-1

      Construction

      Type & style
      • Home type: SingleFamily
      • Architectural style: Two Story
      • Property subtype: Single Family Residence
      Materials
      • Aluminum Siding, Brick
      • Roof: Asphalt
      Condition
      • Excellent,Resale
      • Year built: 1955

      Utilities & green energy

      • Sewer: Public Sewer
      • Water: Public

      Community & HOA

      Community
      • Features: Sidewalks
      Location
      • Region: Erie

      Financial & listing details

      • Price per square foot: $158/sqft
      • Tax assessed value: $91,870
      • Annual tax amount: $3,247
      • Date on market: 8/14/2026
      • Cumulative days on market: 14 days
      • Road surface type: Paved

        Estimated market value

        $193,700

        $184,000 - $203,000

        $1,470/mo

        Price history

        DateEventPrice
        8/17/2026Pending sale$189,900$158/sqft
        Source: GEMLS #192650 Report a problem
        8/14/2026Listed for sale$189,900+42.1%$158/sqft
        Source: GEMLS #192650 Report a problem
        9/14/2021Sold$133,600-1.8%$111/sqft
        Source: GEMLS #157762 Report a problem
        7/10/2021Pending sale$136,000$113/sqft
        Source: GEMLS #157762 Report a problem
        7/5/2021Listed for sale$136,000+30.8%$113/sqft
        Source: RE/MAX International #157762 Report a problem
        10/7/2013Sold$104,000-5.4%$87/sqft
        Source: GEMLS #34419 Report a problem
        8/6/2013Listed for sale$109,900+9.9%$92/sqft
        Source: Howard Hanna - Erie South #34419 Report a problem
        8/3/2009Sold$100,000+43.1%$83/sqft
        Source: Public Record Report a problem
        3/1/2001Sold$69,900$58/sqft
        Source: Public Record Report a problem

        Public tax history

        YearProperty taxesTax assessment
        2025$3,632 $91,870
        2024$3,632 +5.2%$91,870
        2023$3,453 +2.1%$91,870
        2022$3,381 $91,870
        2021$3,381 +95.4%$91,870
        2020$1,730 -38.1%$91,870
        2019$2,795 -14.1%$91,870
        2018$3,253 +3.4%$91,870
        2017$3,147 +0.7%$91,870
        2016$3,124 +17.9%$91,870
        2015$2,650 $91,870
        2014$2,650 +485.1%$91,870
        2013$453 +13.4%$91,870 +39.1%
        2012$399 $66,030
        2011$399 $66,030
        2010$399 +11%$66,030
        2009$360 $66,030
        2008-- $66,030
        2005$2,034 +5830.9%$66,030
        2004$34 $66,030
        2003-- $66,030 +324.4%
        2002-- $15,560
        2000-- $15,560
        Find assessor info on the county website

        Monthly payment

        Est. payment

        Payment breakdown

        Explore the cost of this home by adjusting the details. Changes won't be saved.
        All calculations are estimates and provided by Zillow, Inc. for informational purposes only. Actual amounts may vary.
        HOA fees may include property taxes on listings classified as Co-Ops. Contact the listing agent and/or owner for fee details.
        See how much you could borrow to make a competitive offer.

        Climate risks

        Neighborhood: 16504

        Getting around

        56 / 100
        Somewhat Walkable
        27 / 100
        Some Transit
        40 / 100
        Somewhat Bikeable

        Nearby schools

        GreatSchools rating
        Schools provided by the listing agent
        • District: City-Erie

        Source: GEMLS. This data may not be complete. We recommend contacting the local school district to confirm school assignments for this home.

        A local agent can set up tours, give advice and negotiate with sellers.

        Browse local experts