Skip main navigation
Closed
  • $775,000

    365 Earlston Dr, Sandy Springs, GA 30328

    4beds
    2,340sqft
    Single Family Residence, Residential
    Built in 1967
    0.64 Acres Lot
    $778,900 Zestimate®
    $331/sqft
    $3,834 Estimated rent

    Home value

    $778,900

    $724,000 - $841,000

    $3,834/mo

    Zestimate® history
    Loading
    Loading...

    Owner options

    List your home for rent

    $3,834/mo

    Rent Zestimate®

    Find your next renter with Zillow Rental Manager. Plus, with online applications, you can quickly screen prospective tenants – for free.

    Learn more

    $3,834/mo

    Rent Zestimate®

    Refinance and save

    $4,710/mo

    Est. payment

    Refinancing to a lower rate could help reduce your monthly payments and save thousands over the life of the loan.

    See today's rates

    $4,710/mo

    Est. payment

    Explore your selling options

    Work with a Zillow partner agent

    Leverage their expertise and Zillow's premium Showcase listings to get your home seen by more buyers.

    Get started

    List with your own agent

    Get your home in front of millions of buyers by listing it on Zillow.

    Learn how to do it

    Sell it yourself

    Take full control of how buyers see your home on Zillow by listing For Sale by Owner (FSBO).

    List your home

    What's special

    Warm fireplaceSoaring ceilingsNew roofCozy family roomLight-filled kitchenPlantation shutters throughoutGlamorous primary suite
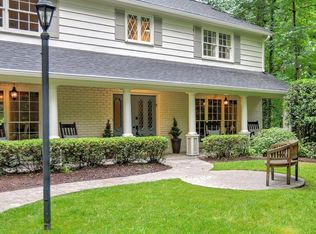
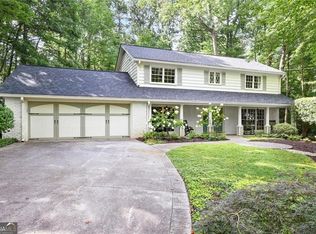
    Welcome to a beautifully updated estate where timeless charm meets modern luxury! Nestled in a highly coveted neighborhood with convenient access to 400 and 285, this classic 4-bedroom home is perfectly positioned just moments from the Sandy Springs City Center, serene Abernathy Park, and vibrant Morgan Falls Park. Step inside and be greeted by the inviting atmosphere of the cozy family room, complete with a warm fireplace and soaring ceilings that create an airy ambiance. The light-filled kitchen features a giant picture window that overlooks your private backyard oasis—ideal for morning coffee or casual gatherings. The spacious dining room flows effortlessly for entertaining, complemented by an additional living room perfect for game nights or holiday celebrations. Recent renovations make this home move-in ready! Enjoy a new roof and HVAC system, along with a charming laundry room designed as an inspiring workspace for your creative projects. The stylish dropzone is perfect for organizing backpacks and daily essentials. But that’s not all! You’ll love the stunning addition featuring custom built-ins and wrap-around windows that flood the space with natural light—perfect for a home office or art studio. Ascend to the glamorous primary suite, where a spa-like bathroom awaits, showcasing a dazzling glass walk-in shower and dual closets with chic closet systems that exude boutique vibes! The secondary bedrooms offer thoughtful design and elegance, highlighted by plantation shutters throughout. Need even more space? Explore the partially finished basement, recently updated with fresh paint and new flooring. With its own private exterior access, it's perfect for a home gym, office, or even a future basement apartment! Step outside to a spacious yard featuring low-maintenance landscaping and an enormous patio, perfect for hosting summer barbecues or enjoying peaceful evenings surrounded by nature—all just minutes from the city. Meticulously maintained and stylishly appointed, this home is ready for you to create memories. Your dream home is waiting—don’t miss your chance to make it yours! Square footage does not include the partially finished basement or the recent addition. Showings begin Saturday, March 7th at 9am.

    Zillow last checked:

    Listing updated:

    Listed by:

    KINSER EULER,

    Exit Grassroots Realty 770-490-1762

    Bought with:

    Elizabeth Hershey, 353857

    HomeSmart

    Source: FMLS GA,MLS#: 7719783MLS Logo

    Facts & features

    Interior

    Bedrooms & bathrooms
    • Bedrooms: 4
    • Bathrooms: 3
    • Full bathrooms: 3
    • Main level bathrooms: 1
    • Main level bedrooms: 1
    Rooms
    • Room types: Bonus Room, Den, Office, Other
    Primary bedroom
    • Features: Oversized Master
    • Level: Oversized Master
    Bedroom
    • Features: Oversized Master
    Primary bathroom
    • Features: Double Vanity, Shower Only
    Dining room
    • Features: Open Concept
    Kitchen
    • Features: Breakfast Bar, Cabinets White, Eat-in Kitchen, Pantry, Stone Counters
    Heating
    • Central
    Cooling
    • Central Air
    Appliances
    • Included: Dishwasher, Disposal, Double Oven, Dryer, Washer
    • Laundry: Laundry Room, Main Level, Sink
    Features
    • Cathedral Ceiling(s), Entrance Foyer, His and Hers Closets, Vaulted Ceiling(s), Walk-In Closet(s)
    • Flooring: Hardwood
    • Windows: None
    • Basement: Daylight,Exterior Entry,Finished,Interior Entry,Walk-Out Access
    • Number of fireplaces: 1
    • Fireplace features: Family Room, Gas Starter
    • Common walls with other units/homes: No Common Walls
    Interior area
    • Total structure area: 2,340
    • Total interior livable area: 2,340 sqft

    Property

    Parking
    • Total spaces: 2
    • Parking features: Garage, Garage Faces Side, Kitchen Level
    • Garage spaces: 2
    Accessibility
    • Accessibility features: Accessible Bedroom, Accessible Full Bath, Accessible Kitchen
    Features
    • Levels: Two
    • Stories: 2
    • Patio & porch: Covered, Front Porch, Patio
    • Exterior features: Courtyard, Rain Gutters, No Dock
    • Pool features: None
    • Spa features: None
    • Fencing: Back Yard,Fenced,Privacy
    • Has view: Yes
    • View description: Neighborhood, Trees/Woods
    • Waterfront features: None
    • Body of water: None
    Lot
    • Size: 0.64 Acres
    • Features: Back Yard, Cul-De-Sac, Sloped
    Details
    • Additional structures: None
    • Parcel number: 17 007400010483
    • Other equipment: None
    • Horse amenities: None

    Construction

    Type & style
    • Home type: SingleFamily
    • Architectural style: Traditional
    • Property subtype: Single Family Residence, Residential
    Materials
    • Brick Front
    • Foundation: Brick/Mortar, Concrete Perimeter
    • Roof: Composition
    Condition
    • Resale
    • New construction: No
    • Year built: 1967

    Utilities & green energy

    • Electric: 110 Volts
    • Sewer: Public Sewer
    • Water: Public
    • Utilities for property: Cable Available, Electricity Available, Sewer Available
    Green energy
    • Energy efficient items: None
    • Energy generation: None

    Community & HOA

    Community
    • Features: None
    • Security: Smoke Detector(s)
    • Subdivision: North Springs
    HOA
    • Has HOA: No
    Location
    • Region: Sandy Springs

    Financial & listing details

    • Price per square foot: $331/sqft
    • Tax assessed value: $689,500
    • Annual tax amount: $7,367
    • Date on market: 2/19/2026
    • Cumulative days on market: 8 days
    • Electric utility on property: Yes
    • Road surface type: Asphalt

    Price history

    DateEventPrice
    3/23/2026Sold$775,000+4%$331/sqft
    Source: FMLS GA #7719783 Report a problem
    3/12/2026Contingent$745,000$318/sqft
    Source: EXIT Realty broker feed #7719783 Report a problem
    3/12/2026Pending sale$745,000$318/sqft
    Source: GAMLS #10692243 Report a problem
    3/5/2026Listed for sale$745,000$318/sqft
    Source: GAMLS #10692243 Report a problem
    2/25/2026Contingent$745,000$318/sqft
    Source: EXIT Realty broker feed #7719783 Report a problem
    2/25/2026Pending sale$745,000$318/sqft
    Source: GAMLS #10692243 Report a problem
    2/19/2026Listed for sale$745,000+77.4%$318/sqft
    Source: GAMLS #10692243 Report a problem
    5/31/2019Sold$420,000-3.4%$179/sqft
    Source: FMLS GA #6543960 Report a problem
    5/10/2019Pending sale$435,000$186/sqft
    Source: Harry Norman, REALTORS� #6543960 Report a problem
    4/29/2019Price change$435,000-0.9%$186/sqft
    Source: Harry Norman, REALTORS� #6543960 Report a problem
    3/22/2019Price change$439,000-1.8%$188/sqft
    Source: Coldwell Banker Residential Brokerage - Perimeter #6081938 Report a problem
    2/28/2019Price change$446,900-0.5%$191/sqft
    Source: Coldwell Banker Residential Brokerage - Perimeter #6081938 Report a problem
    11/12/2018Price change$449,000-2.2%$192/sqft
    Source: Coldwell Banker Residential Brokerage - Perimeter #6081938 Report a problem
    10/29/2018Price change$459,000-2.1%$196/sqft
    Source: Coldwell Banker Residential Brokerage - Perimeter #6081938 Report a problem
    10/17/2018Price change$469,000-1.2%$200/sqft
    Source: Coldwell Banker Residential Brokerage - Perimeter #6081938 Report a problem
    10/4/2018Price change$474,9000%$203/sqft
    Source: Coldwell Banker Residential Brokerage - Perimeter #6081938 Report a problem
    9/11/2018Price change$475,000-1%$203/sqft
    Source: Duffy Realty #8410289 Report a problem
    8/7/2018Price change$480,000-2%$205/sqft
    Source: Duffy Realty #8410289 Report a problem
    7/2/2018Listed for sale$490,000+32.4%$209/sqft
    Source: Duffy Realty #8410289 Report a problem
    11/21/2013Sold$370,000-1.3%$158/sqft
    Source: FMLS GA #5203013 Report a problem
    10/8/2013Pending sale$374,900$160/sqft
    Source: Keller Williams Realty - North Atlanta #5203013 Report a problem
    10/1/2013Listed for sale$374,900$160/sqft
    Source: Keller Williams Realty - North Atlanta #5203013 Report a problem

    Public tax history

    YearProperty taxesTax assessment
    2024$8,509 +38.3%$275,800 +38.6%
    2023$6,152 +4%$198,960 +4.4%
    2022$5,918 +1.1%$190,640 +4.7%
    2021$5,854 +25%$182,080 +9.8%
    2020$4,682 -3.7%$165,880 +1.8%
    2019$4,861 $162,920 +10.5%
    2018$4,861 $147,480 +15.4%
    2017$4,861 +12.2%$127,760
    2016$4,332 -0.4%$127,760
    2015$4,348 +4.7%$127,760 +8.8%
    2014$4,154 +27.7%$117,400 +8.4%
    2013$3,254 -0.3%$108,320
    2012$3,264 $108,320
    2011-- $108,320
    2010$3,292 $108,320 -5%
    2009-- $114,000
    2008-- $114,000
    2007$3,209 $114,000
    Find assessor info on the county website

    Neighborhood: North Springs

    Nearby schools

    GreatSchools rating
    Schools provided by the listing agent
    • Elementary: Woodland - Fulton
    • Middle: Sandy Springs
    • High: North Springs

    Source: FMLS GA. This data may not be complete. We recommend contacting the local school district to confirm school assignments for this home.

    Get a cash offer in 3 minutes
    Find out how much your home could sell for in as little as 3 minutes with a no-obligation cash offer.
    Estimated market value
    $778,900
    Get a cash offer in 3 minutes
    Find out how much your home could sell for in as little as 3 minutes with a no-obligation cash offer.
    Estimated market value
    $778,900