Skip main navigation
Coming soon 07/16
  • $885,000

    365 English Court Dr, Hudson, WI 54016

    4beds
    3,595sqft
    : 
    Loading
    Get pre-qualified
    Single Family
    Built in 2005
    2.03 Acres Lot
    $-- Zestimate®
    $246/sqft
    $17/mo HOA

    What's special

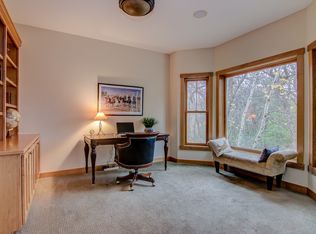
    This beautiful previous model home situated in a private setting in English Estates features many impressive details. This 1-owner home offers 4 BR, 4 bath, w/a large bonus room above the garage and a dedicated office on the main level. The abundance of Marvin windows with rich woodwork and high ceilings throughout the open concept create a desired appeal. The kitchen features cherry millwork, a center island, stainless steel appliances and red birch hardwood floors throughout the main level. Relax in the great room with the warmth of the beautiful stone fireplace surrounded with built ins or take in the multiple private settings while relaxing in the enclosed porch or the front porch . The private owner’s suite features a tray ceiling, a walk-in closet, double vanities, private tub and walk-in tiled shower. Enjoy all the space on the upper level with 3 Bedrooms and a large bonus room. Perfect setting allows for private, peaceful living, while being just a few minutes from town and close to 94. Located near Troy Burne Golf Course. This one could be yours, don't wait!
    4 days
    |
    1,016
    |
    58
    |

    Zillow last checked:

    Listing updated:

    Listed by:

    Carrie L. St.Ores 651-955-9003,

    Lakes Area Realty Hudson

    Source: NorthstarMLS as distributed by MLS GRID,MLS#: 7106123MLS Logo

    Loading...

      Facts & features

      Interior

      Bedrooms & bathrooms
      • Bedrooms: 4
      • Bathrooms: 4
      • Full bathrooms: 3
      • 1/2 bathrooms: 1
      Bedroom
      • Level: Upper
      • Area: 238 Square Feet
      • Dimensions: 17x14
      Bedroom 2
      • Level: Upper
      • Area: 156 Square Feet
      • Dimensions: 13x12
      Bedroom 3
      • Level: Upper
      • Area: 168 Square Feet
      • Dimensions: 14x12
      Bedroom 4
      • Level: Lower
      • Area: 168 Square Feet
      • Dimensions: 14x12
      Bonus room
      • Level: Upper
      • Area: 364 Square Feet
      • Dimensions: 26x14
      Dining room
      • Level: Main
      • Area: 126 Square Feet
      • Dimensions: 14x9
      Family room
      • Level: Main
      • Area: 238 Square Feet
      • Dimensions: 17x14
      Kitchen
      • Level: Main
      • Area: 176 Square Feet
      • Dimensions: 16x11
      Study
      • Level: Main
      • Area: 144 Square Feet
      • Dimensions: 12x12
      Heating
      • Forced Air
      Cooling
      • Central Air
      Appliances
      • Included: Dishwasher, Dryer, Exhaust Fan, Gas Water Heater, Microwave, Range, Refrigerator, Stainless Steel Appliance(s), Washer, Water Softener Owned
      Features
      • Basement: Daylight,Drain Tiled,Finished,Full
      • Number of fireplaces: 2
      • Fireplace features: Gas, Stone
      Interior area
      • Total structure area: 2,554
      • Total interior livable area: 3,595 sqft
      • Finished area above ground: 2,554
      • Finished area below ground: 1,041

      Property

      Parking
      • Total spaces: 3
      • Parking features: Attached, Asphalt, Garage Door Opener, Heated Garage, Insulated Garage
      • Attached garage spaces: 3
      • Has uncovered spaces: Yes
      Accessibility
      • Accessibility features: None
      Features
      • Levels: Two
      • Stories: 2
      • Patio & porch: Front Porch, Rear Porch, Screened
      Lot
      • Size: 2.03 Acres
      • Dimensions: 845 x 210 x 258 x 382 x 158
      • Features: Irregular Lot
      Details
      • Additional structures: Storage Shed
      • Foundation area: 1157
      • Parcel number: 040128980000
      • Zoning description: Residential-Single Family

      Construction

      Type & style
      • Home type: SingleFamily
      • Property subtype: Single Family
      Materials
      • Roof: Age Over 8 Years
      Condition
      • New construction: No
      • Year built: 2005

      Utilities & green energy

      • Gas: Natural Gas
      • Sewer: Private Sewer
      • Water: Well

      Community & HOA

      Community
      • Subdivision: English Estate
      HOA
      • Has HOA: Yes
      • Services included: Shared Amenities
      • HOA fee: $200 annually
      • HOA name: English Estates HOA
      • HOA phone: 715-821-9206
      Location
      • Region: Hudson

      Financial & listing details

      • Price per square foot: $246/sqft
      • Annual tax amount: $8,649
      • Date on market: 7/8/2026
      • Road surface type: Paved

        Estimated market value

        Not available

        Estimated sales range

        Not available

        Not available

        Price history

        Price history is unavailable.

        Public tax history

        Tax history is unavailable.

        Monthly payment

        Est. payment

        Payment breakdown

        Explore the cost of this home by adjusting the details. Changes won't be saved.
        All calculations are estimates and provided by Zillow, Inc. for informational purposes only. Actual amounts may vary.
        HOA fees may include property taxes on listings classified as Co-Ops. Contact the listing agent and/or owner for fee details.
        Mortgage interest rates are dependent on a number of factors, including credit score, down payment, and repayment length. Interest rate data provided by Zillow Group Marketplace, Inc. as of 1/1/1970 from various mortgage lenders with which we have lead or other similar arrangements; the Estimated Payment is an average of those rates.
        See how much you could borrow to make a competitive offer.

        Climate risks

        Neighborhood: 54016

        Getting around

        4 / 100
        Car-Dependent
        9 / 100
        Somewhat Bikeable

        Nearby schools

        GreatSchools rating

        A local agent can set up tours, give advice and negotiate with sellers.

        Browse local experts

        Similar homes