Skip main navigation
Sold for $307,000
  • $307,000

    365 Evergreen Dr, Fortson, GA 31808

    3beds
    1,865sqft
    Single Family Residence
    Built in 1998
    1 Acres Lot
    $310,900 Zestimate®
    $165/sqft
    $2,120 Estimated rent

    Home value

    $310,900

    Estimated sales range

    Not available

    $2,120/mo

    Zestimate® history
    Loading
    Loading...

    Owner options

    List your home for rent

    $2,120/mo

    Rent Zestimate®

    Find your next renter with Zillow Rental Manager. Plus, with online applications, you can quickly screen prospective tenants – for free.

    Learn more

    $2,120/mo

    Rent Zestimate®

    Refinance and save

    $1,872/mo

    Est. payment

    Refinancing to a lower rate could help reduce your monthly payments and save thousands over the life of the loan.

    See today's rates

    $1,872/mo

    Est. payment

    Explore your selling options

    Work with a Zillow partner agent

    Leverage their expertise and Zillow's premium Showcase listings to get your home seen by more buyers.

    Get started

    List with your own agent

    Get your home in front of millions of buyers by listing it on Zillow.

    Learn how to do it

    Sell it yourself

    Take full control of how buyers see your home on Zillow by listing For Sale by Owner (FSBO).

    List your home

    What's special

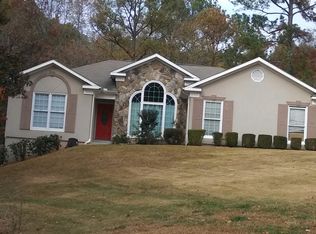
    Spacious single-story homeCozy fireplaceTall ceilingsLarge fenced backyardUpdated kitchenDesirable split-bedroom floor planStainless steel appliances
    Spacious single-story home on a private 1-acre lot in Fortson, GA! This 3-bedroom, 2-bath home features a desirable split-bedroom floor plan offering both comfort and privacy. The updated kitchen includes granite countertops, stainless steel appliances, ample cabinet space, and a large picture window overlooking the private backyard. The inviting living room offers tall ceilings, a cozy fireplace, and opens to a bright sunroom that provides additional living space filled with natural light. The primary suite features trey ceilings, double vanities, a soaking tub, separate shower, and a walk-in closet. Recent updates include a new 2.5-ton HVAC system and updated windows. Additional features include a dedicated laundry room and plenty of storage throughout. The property also includes a 252 sq ft heated and cooled garage/workspace that is not included in the total heated and cooled square footage, plus two oversized wired storage buildings (10x12 and 10x16). Enjoy outdoor living in the large, fenced backyard with a covered patio—perfect for relaxing or entertaining. Conveniently located in Harris County with plenty of space and privacy.

    Zillow last checked:

    Listing updated:

    Listed by:

    K. Williams & M. Williams 706-321-1111,

    Keith Williams Realty & Associates

    Bought with:

    Joyce Bailey Fiame, 151401

    Keller Williams Realty River Cities

    Source: CBORGA,MLS#: 230403MLS Logo

    Facts & features

    Interior

    Bedrooms & bathrooms
    • Bedrooms: 3
    • Bathrooms: 2
    • Full bathrooms: 2
    Primary bathroom
    • Features: Double Vanity
    Dining room
    • Features: Dining Area
    Kitchen
    • Features: Breakfast Area, Pantry
    Heating
    • Electric, Heat Pump
    Cooling
    • Central Electric
    Appliances
    • Included: Dishwasher, Electric Heater, Electric Range, Microwave, Self Cleaning Oven
    • Laundry: Laundry Room
    Features
    • Walk-In Closet(s), Double Vanity, Entrance Foyer, Tray Ceiling(s)
    • Windows: Thermo Pane
    • Number of fireplaces: 1
    • Fireplace features: Family Room
    Interior area
    • Total structure area: 1,865
    • Total interior livable area: 1,865 sqft

    Property

    Parking
    • Total spaces: 2
    • Parking features: Attached, 1-Carport, 1-Garage
    • Attached garage spaces: 1
    • Carport spaces: 1
    • Covered spaces: 2
    Features
    • Levels: One
    Lot
    • Size: 1 Acres
    • Features: Private Backyard
    Details
    • Parcel number: 046 102

    Construction

    Type & style
    • Home type: SingleFamily
    • Architectural style: Traditional
    • Property subtype: Single Family Residence
    Materials
    • Stone
    • Foundation: Slab/No
    Condition
    • New construction: No
    • Year built: 1998

    Utilities & green energy

    • Sewer: Septic Tank
    • Water: Public
    Green energy
    • Energy efficient items: Roof

    Community & neighborhood

    Security
    • Security features: None
    Location
    • Region: Fortson
    • Subdivision: Whispering Pines

    Price history

    DateEventPrice
    4/14/2026Sold$307,000+0.7%$165/sqft
    Source: CBORGA #230403 Report a problem
    3/17/2026Pending sale$304,900$163/sqft
    Source: CBORGA #230403 Report a problem
    3/10/2026Listed for sale$304,900+103.5%$163/sqft
    Source: CBORGA #230403 Report a problem
    2/10/2012Sold$149,800$80/sqft
    Source: Public Record Report a problem
    1/18/2012Price change$149,800-2.7%$80/sqft
    Source: Coldwell Banker Kennon, Parker, Duncan & Key #121341 Report a problem
    10/21/2011Listed for sale$153,900$83/sqft
    Source: Coldwell Banker Kennon, Parker, Duncan & Key #121341 Report a problem

    Public tax history

    YearProperty taxesTax assessment
    2025$2,580 +7.3%$95,272 +7.6%
    2024$2,404 +0.2%$88,525 +0.2%
    2023$2,399 +14.7%$88,348 +15.1%
    2022$2,091 -1.1%$76,775 +2.4%
    2021$2,114 +23.3%$74,947 +19.4%
    2020$1,715 $62,771
    2019$1,715 -2%$62,771
    2018$1,750 +4.2%$62,771 +4.3%
    2017$1,679 $60,168 +0.8%
    2016$1,679 +10%$59,684
    2015$1,527 -0.2%$59,684
    2014$1,530 -0.2%$59,684 +0%
    2013$1,533 $59,683
    2012-- --
    2011-- --
    2010-- --
    2009-- --

    Find assessor info on the county website

    Neighborhood: 31808

    Nearby schools

    GreatSchools rating
    Get pre-qualified for a loan
    At Zillow Home Loans, we can pre-qualify you in as little as 5 minutes with no impact to your credit score.

    An equal housing lender. NMLS #10287.