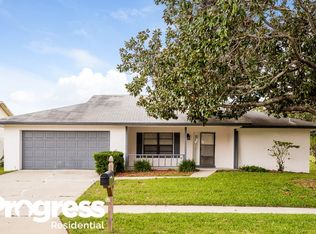
Discover suburban elegance in this 4-bedroom, 2.5-bathroom home, conveniently located on a sought-after corner lot within a peaceful cul-de-sac in Casselberry, Florida. As you step inside, you are greeted by a harmonious blend of comfort and modern amenities. The heart of the home, the kitchen, boasts sleek stainless-steel appliances, ensuring every culinary endeavor is a delight. The state-of-the-art smart thermostat offers precise climate control at your fingertips, while the recently installed AC (2022) promises efficient cooling during those warm Florida days. Underfoot, freshly cleaned carpets provide a plush and welcoming feel throughout the living spaces. Outside, the fenced backyard offers a private sanctuary for relaxation or playful gatherings. The meticulously landscaped front yard not only enhances the home's curb appeal but also sets a tranquil tone upon arrival. One of the standout features of this residence is the low annual HOA, ensuring you enjoy the community's benefits without a hefty price tag. Don't miss the opportunity to call this Casselberry gem your home. Schedule your private viewing with us today!
Sold for $400,000
$400,000
365 FAIRGREEN PLACE, CASSELBERRY, FL 32707
4beds
2,049sqft
Single Family Residence
Built in 1985
0.27 Acres Lot
$435,300 Zestimate®
$195/sqft
$2,603 Estimated rent
Home value
$435,300
$414,000 - $457,000
$2,603/mo
Zestimate® history
Owner options
List your home for rent
$2,603/mo
Rent Zestimate®
Find your next renter with Zillow Rental Manager. Plus, with online applications, you can quickly screen prospective tenants – for free.
$2,603/mo
Rent Zestimate®
Refinance and save
$2,691/mo
Est. payment
Refinancing to a lower rate could help reduce your monthly payments and save thousands over the life of the loan.
$2,691/mo
Est. payment
Explore your selling options
Work with a Zillow partner agent
Leverage their expertise and Zillow's premium Showcase listings to get your home seen by more buyers.
Get startedList with your own agent
Get your home in front of millions of buyers by listing it on Zillow.
Learn how to do itSell it yourself
Take full control of how buyers see your home on Zillow by listing For Sale by Owner (FSBO).
List your homeWhat's special
Freshly cleaned carpetsSleek stainless-steel appliancesSmart thermostatFenced backyardPrivate sanctuaryMeticulously landscaped front yard
Zillow last checked:
Listing updated:
Listed by:
Ben Laube 407-707-6456,
EXP REALTY LLC 888-883-8509
Bought with:
Melissa Hastings, 3390630
METROPOLIS R.E. SOLUTIONS, LLC
Source: Stellar MLS,MLS#: O6150766 Originating MLS: Orlando Regional
Originating MLS: Orlando Regional
Facts & features
Interior
Bedrooms & bathrooms
- Bedrooms: 4
- Bathrooms: 2
- Full bathrooms: 2
Primary bedroom
- Features: Walk-In Closet(s)
- Level: First
- Dimensions: 12.1x16.3
Bedroom 1
- Features: Built-in Closet
- Level: First
- Dimensions: 13.8x10.1
Bedroom 2
- Features: Built-in Closet
- Level: First
- Dimensions: 12x17.3
Bedroom 3
- Features: Built-in Closet
- Level: First
- Dimensions: 11.6x12.1
Great room
- Level: First
- Dimensions: 16.6x11.9
Kitchen
- Level: First
- Dimensions: 11.6x13.4
Office
- Level: First
- Dimensions: 10.1x12.8
Heating
- Central
Cooling
- Central Air
Appliances
- Included: Dishwasher, Microwave, Range, Range Hood, Refrigerator
Features
- Living Room/Dining Room Combo, Open Floorplan, Thermostat, Walk-In Closet(s)
- Flooring: Carpet, Laminate, Tile
- Has fireplace: No
- Common walls with other units/homes: Corner Unit
Interior area
- Total structure area: 2,575
- Total interior livable area: 2,049 sqft
Property
Parking
- Total spaces: 2
- Parking features: Garage - Attached
- Attached garage spaces: 2
Features
- Levels: One
- Stories: 1
- Exterior features: Sidewalk
Lot
- Size: 0.27 Acres
- Features: Cleared, Corner Lot, Cul-De-Sac
Details
- Parcel number: 1421305GN00000130
- Zoning: PUD
- Special conditions: None
Construction
Type & style
- Home type: SingleFamily
- Property subtype: Single Family Residence
Materials
- Stucco
- Foundation: Slab
- Roof: Shingle
Condition
- New construction: No
- Year built: 1985
Utilities & green energy
- Sewer: Public Sewer
- Water: Public
- Utilities for property: Cable Connected, Water Connected
Community & HOA
Community
- Pet fee: $0 monthly
- Subdivision: DEER RUN UNIT 10
HOA
- Has HOA: Yes
- HOA fee: $17 monthly
- HOA name: Neil Bridgwater
- HOA phone: 407-754-4567
Location
- Region: Casselberry
Financial & listing details
- Price per square foot: $195/sqft
- Tax assessed value: $365,107
- Annual tax amount: $4,421
- Date on market: 10/25/2023
- Cumulative days on market: 6 days
- Listing terms: Cash,Conventional,FHA,VA Loan
- Ownership: Fee Simple
- Total actual rent: 0
- Road surface type: Asphalt
Price history
| Date | Event | Price |
|---|---|---|
| 12/6/2023 | Sold | $400,000+0%$195/sqft |
Source:  Stellar MLS #O6150766 Report a problem Stellar MLS #O6150766 Report a problem | ||
| 11/1/2023 | Pending sale | $399,990$195/sqft |
Source: Stellar MLS #O6150766 Report a problem | ||
| 10/25/2023 | Listed for sale | $399,990+67.4%$195/sqft |
Source: Stellar MLS #O6150766 Report a problem | ||
| 9/16/2016 | Sold | $239,000-2.4%$117/sqft |
Source: Stellar MLS #O5456100 Report a problem | ||
| 8/11/2016 | Price change | $245,000-2%$120/sqft |
Source: Watson Realty Corp. #O5456100 Report a problem | ||
| 8/2/2016 | Price change | $250,000-3.8%$122/sqft |
Source: Watson Realty Corp. #O5456100 Report a problem | ||
| 7/28/2016 | Listed for sale | $260,000+30.7%$127/sqft |
Source: Watson Realty Corp. #O5456100 Report a problem | ||
| 8/3/2004 | Sold | $199,000$97/sqft |
Source: Public Record Report a problem | ||
Public tax history
| Year | Property taxes | Tax assessment |
|---|---|---|
| 2025 | $4,833 +14.4% | $365,107 +1.5% |
| 2024 | $4,223 +2.9% | $359,700 +23% |
| 2023 | $4,105 +11.2% | $292,365 +10% |
| 2022 | $3,690 +2.2% | $265,786 +10% |
| 2021 | $3,611 +4.7% | $241,624 +5.9% |
| 2020 | $3,449 +1.7% | $228,262 +3.6% |
| 2019 | $3,391 | $220,348 +8.6% |
| 2018 | $3,391 +6.8% | $202,891 +4.5% |
| 2017 | $3,174 +2.5% | $194,100 +14.8% |
| 2016 | $3,097 +70.5% | $169,100 +21.8% |
| 2015 | $1,816 | $138,859 +0.8% |
| 2014 | $1,816 +14.9% | $137,757 +1.5% |
| 2013 | $1,581 +4.5% | $135,721 -0.3% |
| 2012 | $1,512 -7.8% | $136,120 -4.9% |
| 2011 | $1,641 -15.3% | $143,193 -11.1% |
| 2010 | $1,938 -13.6% | $160,993 -11.2% |
| 2009 | $2,244 +3.8% | $181,267 +0.1% |
| 2008 | $2,163 -2.9% | $181,086 +3% |
| 2007 | $2,227 -5.7% | $175,812 +2.5% |
| 2006 | $2,361 +1.8% | $171,524 +3% |
| 2005 | $2,319 +65% | $166,528 +54% |
| 2004 | $1,405 +1% | $108,141 +1.9% |
| 2003 | $1,391 +1.5% | $106,125 +2.4% |
| 2002 | $1,370 +4.7% | $103,638 +4.6% |
| 2000 | $1,309 | $99,035 |
Find assessor info on the county website
Neighborhood: 32707
Nearby homes
- $382,9003 bd2 ba1.6k sqft369 Fairgreen Pl, Casselberry, FL 32707Off Market
- $398,6003 bd2 ba1.9k sqft1558 Pinehurst Dr, Casselberry, FL 32707Off Market
- $429,8003 bd2 ba1.5k sqft351 Fairgreen Pl, Casselberry, FL 32707Off Market

- $407,2003 bd2 ba1.7k sqft364 Fairgreen Pl, Casselberry, FL 32707Off Market
- $585,0005 bd2 ba2.3k sqft368 Fairgreen Pl, Casselberry, FL 32707Sold
- $569,1003 bd3 ba1.9k sqft360 Fairgreen Pl, Casselberry, FL 32707Off Market
- $603,0003 bd3 ba2.3k sqft356 Fairgreen Pl, Casselberry, FL 32707Off Market
- $491,9003 bd2 ba1.8k sqft348 Fairgreen Pl, Casselberry, FL 32707Off Market
Nearby schools
GreatSchools rating
- 6/10Sterling Park Elementary SchoolGrades: PK-5Distance: 0.6 mi
- NAA Seminole County Virtual SchoolGrades: K-12Distance: 6.6 mi
- 7/10Lake Howell High SchoolGrades: 9-12Distance: 2 mi
Schools provided by the listing agent
- Elementary: Sterling Park Elementary
- Middle: South Seminole Middle
- High: Lake Howell High
Source: Stellar MLS. This data may not be complete. We recommend contacting the local school district to confirm school assignments for this home.
Get a cash offer in 3 minutes
Find out how much your home could sell for in as little as 3 minutes with a no-obligation cash offer.
Estimated market value
$435,300
Get a cash offer in 3 minutes
Find out how much your home could sell for in as little as 3 minutes with a no-obligation cash offer.
Estimated market value
$435,300
- Florida
- Seminole County
- Casselberry
- 32707
- 365 FAIRGREEN PLACE
Nearby cities
Nearby zip codes
Other Casselberry Topics
