Skip main navigation
Sold co op member
  • $480,000

    365 Fenwick Dr, Woodruff, SC 29388

    5beds
    3,134sqft
    Single Family Residence
    Built in 2023
    8,276.4 Square Feet Lot
    $476,400 Zestimate®
    $153/sqft
    $2,533 Estimated rent

    Home value

    $476,400

    $443,000 - $510,000

    $2,533/mo

    Zestimate® history
    Loading
    Loading...

    Owner options

    List your home for rent

    $2,533/mo

    Rent Zestimate®

    Find your next renter with Zillow Rental Manager. Plus, with online applications, you can quickly screen prospective tenants – for free.

    Learn more

    $2,533/mo

    Rent Zestimate®

    Refinance and save

    $3,272/mo

    Est. payment

    Refinancing to a lower rate could help reduce your monthly payments and save thousands over the life of the loan.

    See today's rates

    $3,272/mo

    Est. payment

    Explore your selling options

    Work with a Zillow partner agent

    Leverage their expertise and Zillow's premium Showcase listings to get your home seen by more buyers.

    Get started

    List with your own agent

    Get your home in front of millions of buyers by listing it on Zillow.

    Learn how to do it

    Sell it yourself

    Take full control of how buyers see your home on Zillow by listing For Sale by Owner (FSBO).

    List your home

    What's special

    Private in-law suiteWalk-out deckSpacious loftLarge center islandLuxurious gourmet kitchenGreat roomOpen-concept design
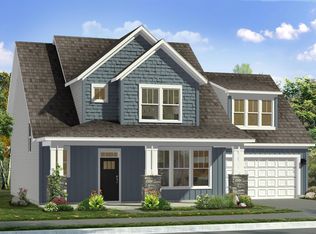
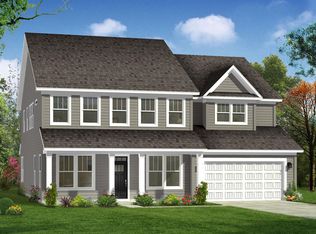
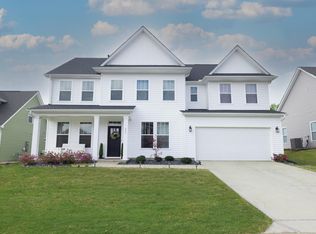
    Premium Lot / 3,134 Sq Ft / Designer Upgrades + High-End Appliances Included / In-Law Suite / Move-In Ready Before the Holidays This beautifully upgraded home showcases the popular and spacious “Stonefield” floorplan in the highly desirable Anderson Grant community. Step inside and instantly feel at home in this stunning two-story residence featuring over 3,100 square feet of thoughtfully designed living space. With five bedrooms, three full baths, a loft, and a formal dining room, every area reflects a balance of comfort, functionality, and style — ideal for both everyday living and entertaining. At the heart of the home is a luxurious gourmet kitchen, crafted with soft-close cabinetry, a large center island, and expansive counter space that makes both meal prep and entertaining effortless. The open-concept design flows seamlessly into the breakfast area and great room, creating a bright and connected atmosphere that encourages gathering. The main level also includes a dedicated home office with French doors, providing the perfect space for remote work, study, or quiet focus. Nearby, a custom-designed first-floor in-law suite with a full bath and walk-in shower provides privacy and comfort for guests or multigenerational living — a unique and flexible feature not commonly found in homes of this style. Throughout the home, thoughtful upgrades enhance daily life — from soft-close drawers and updated ceiling fans to stylish lighting and a newly installed vanity in the powder room. Every detail contributes to the home’s refined yet livable appeal. Outside, enjoy a covered patio enhanced with custom roll-down shades for year-round comfort. The fully fenced backyard backs to a private green space that will remain undeveloped, creating a peaceful setting with lasting privacy. Fresh landscaping elevates curb appeal, and overhead storage racks in the garage provide smart, space-saving organization. Additional highlights include a front smart doorbell for added convenience and security, and the washer and dryer are included, providing added value and convenience for the next homeowner. Upstairs, a spacious loft creates flexible space for a home theater, playroom, or fitness area. The primary suite serves as a personal retreat, complete with a walk-out deck — perfect for enjoying morning coffee or evening unwinding with a view. Anderson Grant is located in popular and growing Woodruff, celebrated for its small-town warmth and prime location between Greenville and Spartanburg. Residents enjoy access to resort-style amenities including a pool, pavilion, pickleball and tennis courts, a dog park, playground, and a community fire pit. From seasonal neighborhood events to quiet evening strolls, the community fosters both connection and comfort. Zoned for top-rated District 5 schools, the location combines everyday convenience with strong educational opportunities. 365 Fenwick Drive blends smart design, elegant finishes, and carefully selected enhancements in one exceptional home. With its gourmet kitchen, private in-law suite, and dedicated work-from-home space, this property delivers the perfect combination of luxury and livability — ready to welcome you home.

    Zillow last checked:

    Listing updated:

    Listed by:

    Christopher Hill 864-809-8519,

    Real Broker, LLC

    Bought with:

    Jennifer Simms, SC

    BHHS C Dan Joyner - Midtown

    Source: SAR as distributed by MLS GRID,MLS#: 329857MLS Logo

    Facts & features

    Interior

    Bedrooms & bathrooms
    • Bedrooms: 5
    • Bathrooms: 4
    • Full bathrooms: 3
    • 1/2 bathrooms: 1
    • Main level bathrooms: 1
    • Main level bedrooms: 1
    Primary bedroom
    • Level: Second
    • Area: 240
    • Dimensions: 16x15
    Bedroom 2
    • Level: Second
    • Area: 156
    • Dimensions: 12x13
    Bedroom 3
    • Level: Second
    • Area: 180
    • Dimensions: 15x12
    Bedroom 4
    • Level: Second
    • Area: 132
    • Dimensions: 11x12
    Bedroom 5
    • Level: First
    • Area: 132
    • Dimensions: 11x12
    Bonus room
    • Level: Second
    • Area: 238
    • Dimensions: 17x14
    Dining room
    • Area: 144
    • Dimensions: 12x12
    Great room
    • Area: 221
    • Dimensions: 17x13
    Kitchen
    • Area: 300
    • Dimensions: 20x15
    Laundry
    • Level: Second
    • Area: 42
    • Dimensions: 6x7
    Living room
    • Area: 154
    • Dimensions: 11x14
    Other
    • Description: Office
    • Level: First
    • Area: 143
    • Dimensions: 11x13
    Heating
    • Gas - Natural
    Cooling
    • Central Air, Electricity
    Appliances
    • Included: Gas Cooktop, Dishwasher, Disposal, Dryer, Microwave, Gas Oven, Self Cleaning Oven, Refrigerator, Washer, Gas Water Heater
    • Laundry: 2nd Floor, Electric Dryer Hookup
    Features
    • Ceiling Fan(s), Attic Stairs Pulldown, Fireplace, Soaking Tub, Ceiling - Smooth, Solid Surface Counters, Pantry
    • Flooring: Carpet, Luxury Vinyl
    • Windows: Insulated Windows, Tilt-Out
    • Has basement: No
    • Attic: Pull Down Stairs,Storage
    • Number of fireplaces: 1
    Interior area
    • Total interior livable area: 3,134 sqft
    • Finished area above ground: 3,134
    • Finished area below ground: 0

    Property

    Parking
    • Total spaces: 2
    • Parking features: 2 Car Attached, Garage Door Opener, Attached Garage
    • Attached garage spaces: 2
    • Has uncovered spaces: Yes
    Features
    • Levels: Two
    • Patio & porch: Porch
    Lot
    • Size: 8,276 sqft
    • Features: Level
    • Topography: Level
    Details
    • Parcel number: 5430020313

    Construction

    Type & style
    • Home type: SingleFamily
    • Architectural style: Craftsman
    • Property subtype: Single Family Residence
    Materials
    • Vinyl Siding
    • Foundation: Slab
    • Roof: Architectural
    Condition
    • New construction: No
    • Year built: 2023
    Details
    • Builder name: Drb Homes

    Utilities & green energy

    • Electric: Duke
    • Gas: CPW
    • Sewer: Public Sewer
    • Water: Public, SJWD

    Community & neighborhood

    Security
    • Security features: Smoke Detector(s)
    Community
    • Community features: Common Areas, Dog Park, Street Lights, Playground, Tennis Court(s)
    Location
    • Region: Woodruff
    • Subdivision: Anderson Grant

    HOA & financial

    HOA
    • Has HOA: Yes
    • HOA fee: $450 annually

    Price history

    DateEventPrice
    12/5/2025Sold$480,000-1.6%$153/sqft
    Source: SAR as distributed by MLS GRID #329857 Report a problem
    11/7/2025Pending sale$488,000$156/sqft
    Source: SAR as distributed by MLS GRID #329857 Report a problem
    11/7/2025Contingent$488,000$156/sqft
    Source: Greater Greenville AOR #1572279 Report a problem
    10/18/2025Price change$488,000-0.8%$156/sqft
    Source: Greater Greenville AOR #1572279 Report a problem
    10/16/2025Listed for sale$492,000+0.9%$157/sqft
    Source: Greater Greenville AOR #1572279 Report a problem
    11/15/2023Sold$487,461-0.1%$156/sqft
    Source: Greater Greenville AOR #1507146 Report a problem
    8/31/2023Pending sale$487,990$156/sqft
    Source: Greater Greenville AOR #1507146 Report a problem

    Public tax history

    YearProperty taxesTax assessment
    2025-- $19,496 -33.3%
    2024$2,771 +1843.8%$29,244 +6862.9%
    2023$143 $420

    Find assessor info on the county website

    Neighborhood: 29388

    Nearby schools

    GreatSchools rating
    Schools provided by the listing agent
    • Elementary: 5-Reidville
    • Middle: 5-Berry Shoals
    • High: 5-Byrnes High

    Source: SAR as distributed by MLS GRID. This data may not be complete. We recommend contacting the local school district to confirm school assignments for this home.

    Get a cash offer in 3 minutes
    Find out how much your home could sell for in as little as 3 minutes with a no-obligation cash offer.
    Estimated market value
    $476,400
    Get a cash offer in 3 minutes
    Find out how much your home could sell for in as little as 3 minutes with a no-obligation cash offer.
    Estimated market value
    $476,400